Menklusser

Roof extension in Amsterdam, more space without moving

A dormer, a rooftop extension or a house extension in Amsterdam: we handle the drawings, the structure and the build, until the new room is ready. Whether you need a permit, we find out for you.

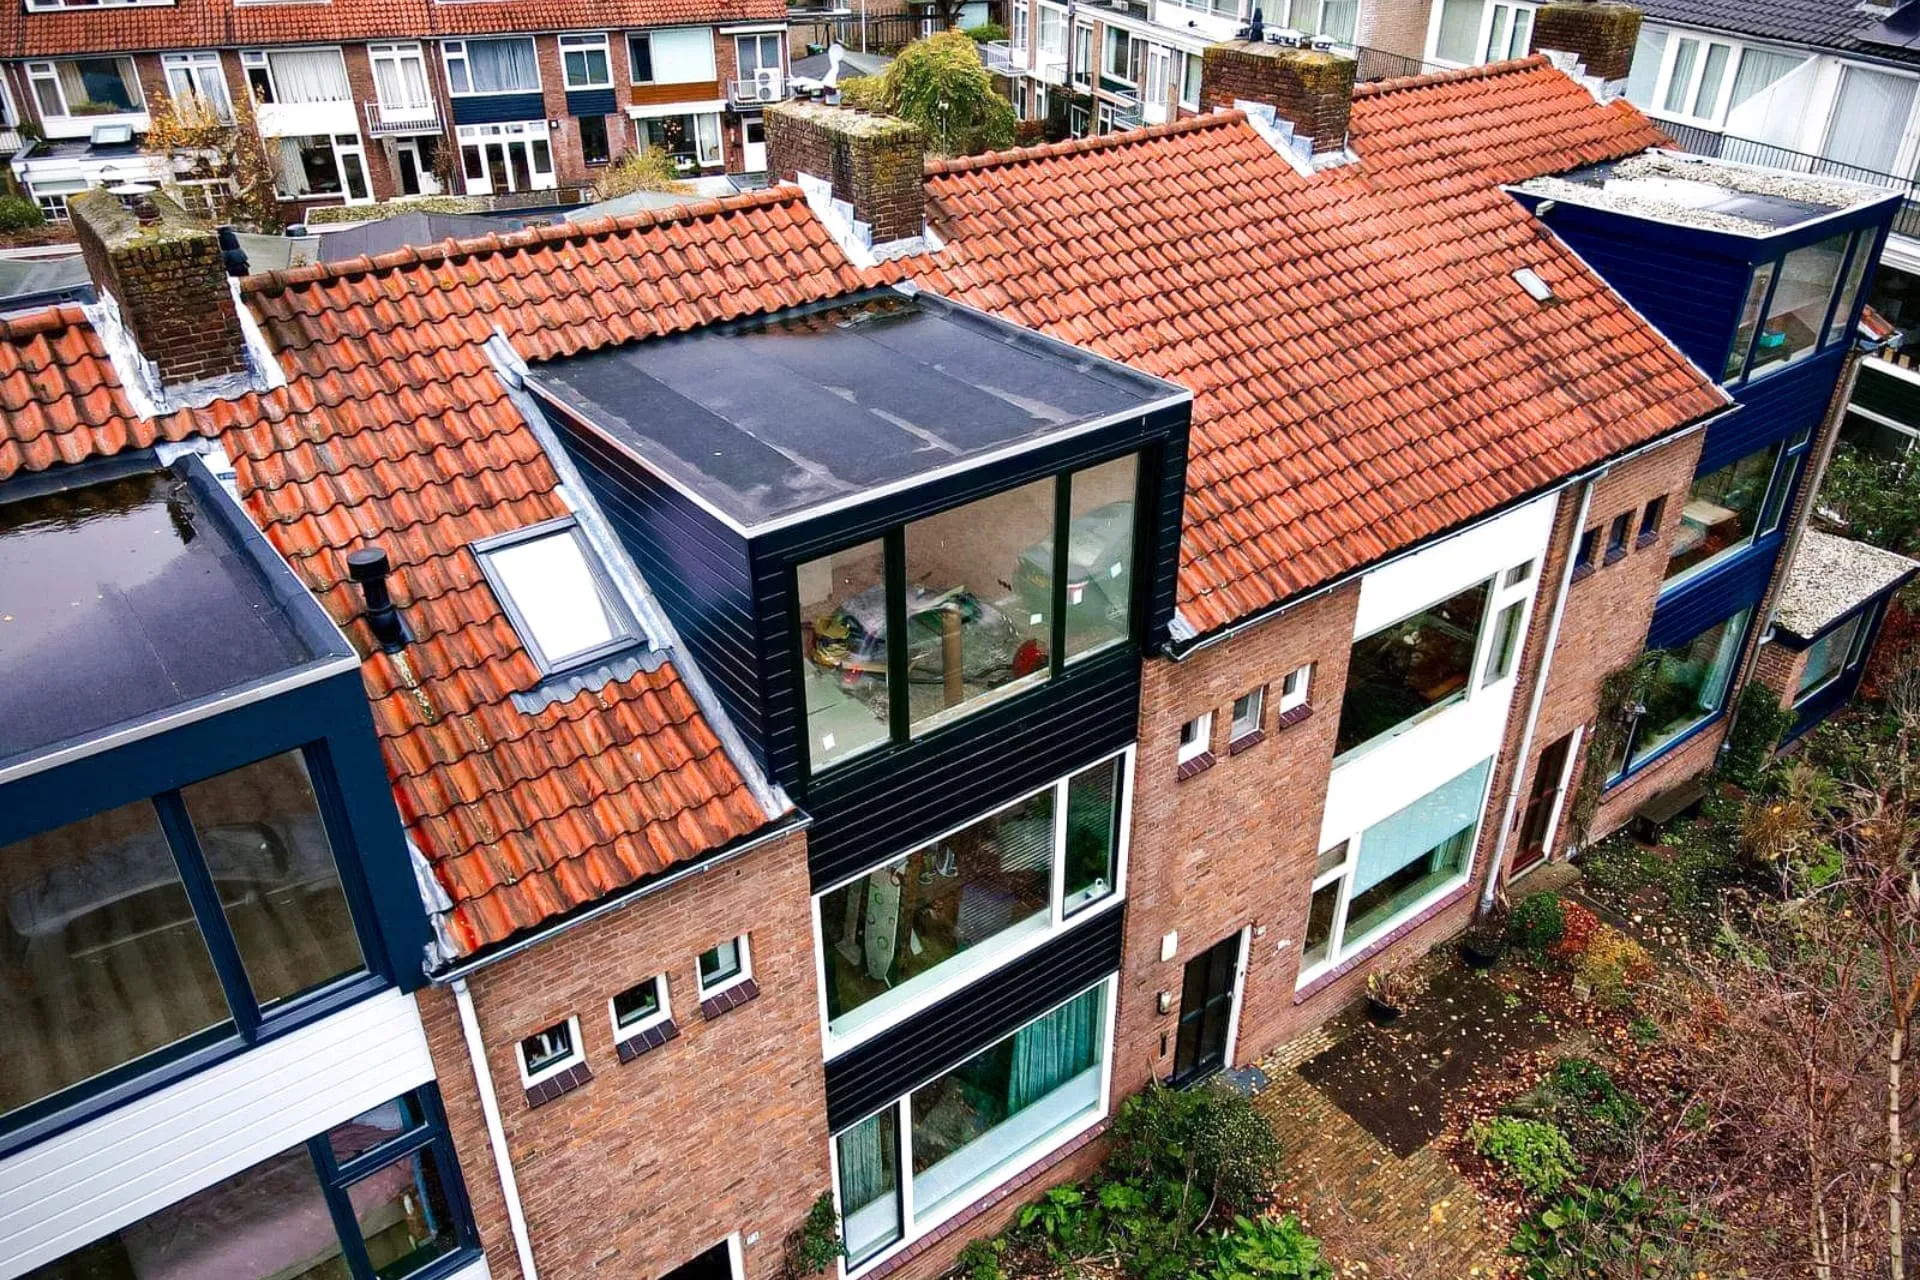
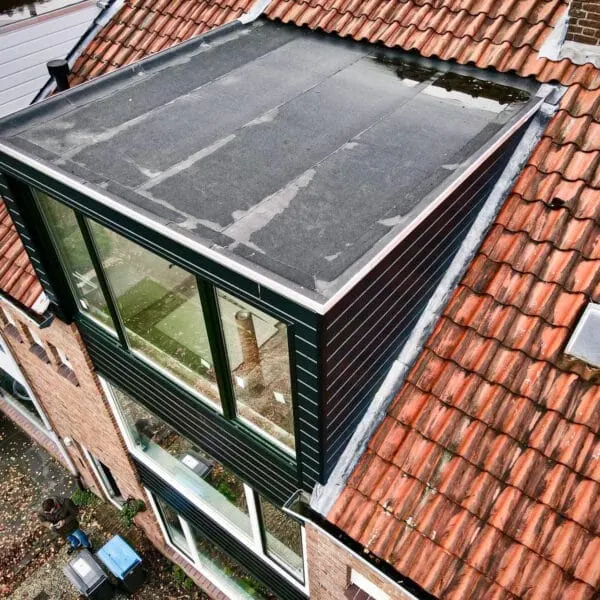
Nieuwe dakkapel met donkere kozijnen en grote glasvlakken op een rij woningen met rode pannendaken

A roof extension in Amsterdam, or a whole extra floor

With a roof extension, Menklusser turns your attic in Amsterdam and the surrounding area into a proper room, with a dormer or a complete rooftop extension, or we extend your home at the back. We take care of the drawings and the structural calculation, find out whether you need a permit, build with our own team and finish everything inside. You get a fixed price and a 10-year guarantee.

A dormer (dakkapel) gives your attic headroom and daylight, enough for a bedroom, a study or a bathroom. A rooftop extension (opbouw) adds a whole floor. And a house extension makes your living room or kitchen bigger, often with sliding doors to the garden. Which option fits depends on your house, your wishes and what the municipality allows. A roof extension in the Netherlands comes with its own rules; we find out what applies to you.

  • From drawing to finishing

    Design, structure, build and the interior finish: everything in one pair of hands. Whether you need a permit, we find out for you.

  • Matches your house

    Modern or traditional: we match the window frames, cladding and roof to the style of your home.

  • Weathertight fast

    We plan the build so the roof or wall is closed again quickly, even when the weather turns.

  • Fixed price, 10-year guarantee

    You know up front what it costs, with no extra charges afterwards.

Dormer, rooftop extension or house extension

Three ways to make your home bigger. During the site visit we look at what's possible for your home and what it gives you.

Nieuwe dakkapel met zwarte gevelbekleding en grote ramen, van dichtbij op het pannendak in Amsterdam

Dormer roof extension in Amsterdam

We build a dormer into the sloping roof, at the front or the back. You get headroom, a large dormer window and much more usable space in the attic. We build it to measure on site, not prefabricated, with insulation, window frames and roofing, and finish the inside with walls, plastering and a window sill. If you don't need a dormer, a roof window can also bring in enough light.

  • Built to measure on site, also across the full width
  • uPVC or aluminium frames with insulated glazing
  • Insulated to current standards
  • Finished inside with walls and plastering
  • Replacing an old dormer too
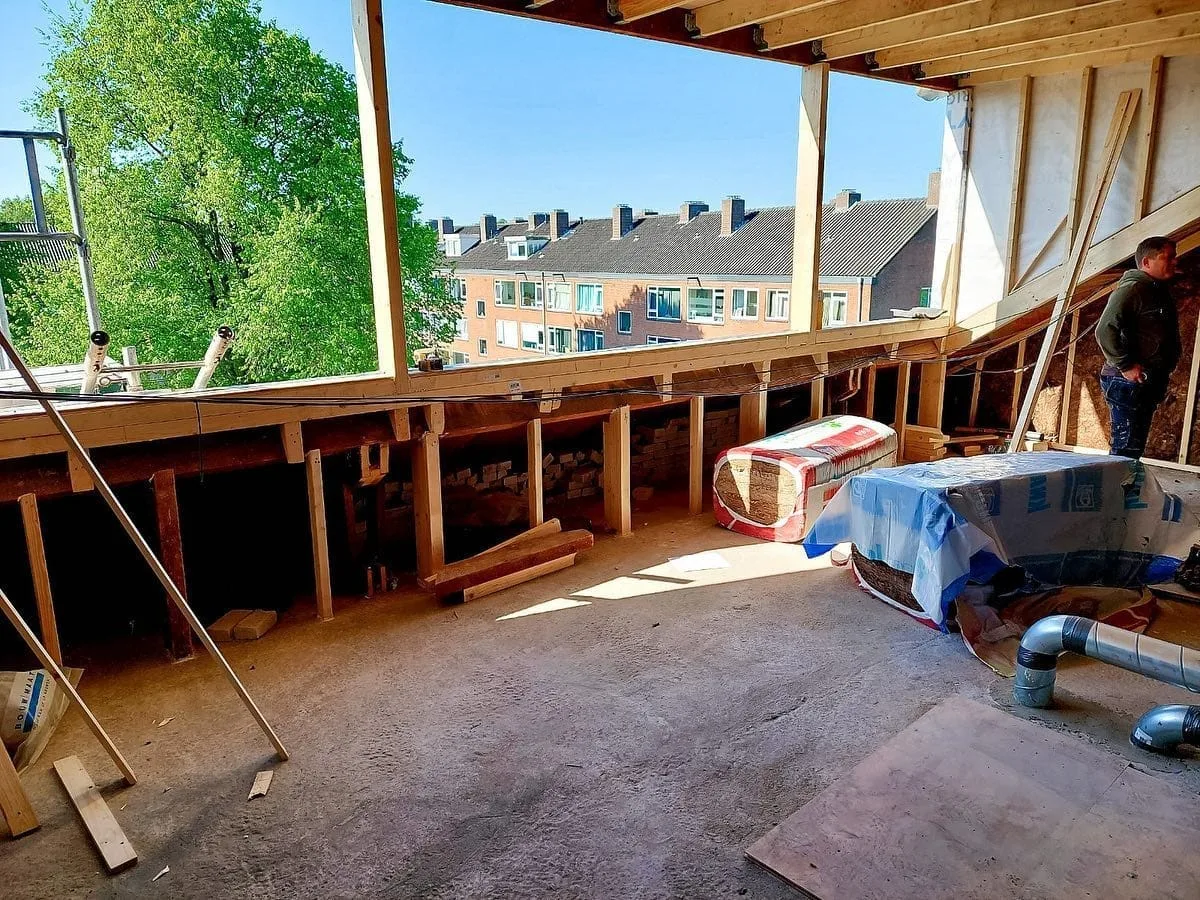
Dakkapel in opbouw van binnenuit, met de nieuwe houten balklaag en het open dak

Rooftop extension in Amsterdam: an extra floor

For a rooftop extension we take off the old roof and build a new floor, with a flat or pitched roof. That requires a structural calculation and almost always a planning permit (omgevingsvergunning). The calculation is made by one of the structural engineers we work with regularly, or by an engineer you choose yourself. We find out which permit is needed and refer you to our partners; you submit the application to the municipality yourself. Then we build the extension, until the stairs, walls and electrics are finished.

  • Structural calculation by a regular structural engineer, or one you choose
  • Finding out whether you need a permit
  • New floor with insulation, window frames and roof
  • Stairs, walls, electrics and interior finishing
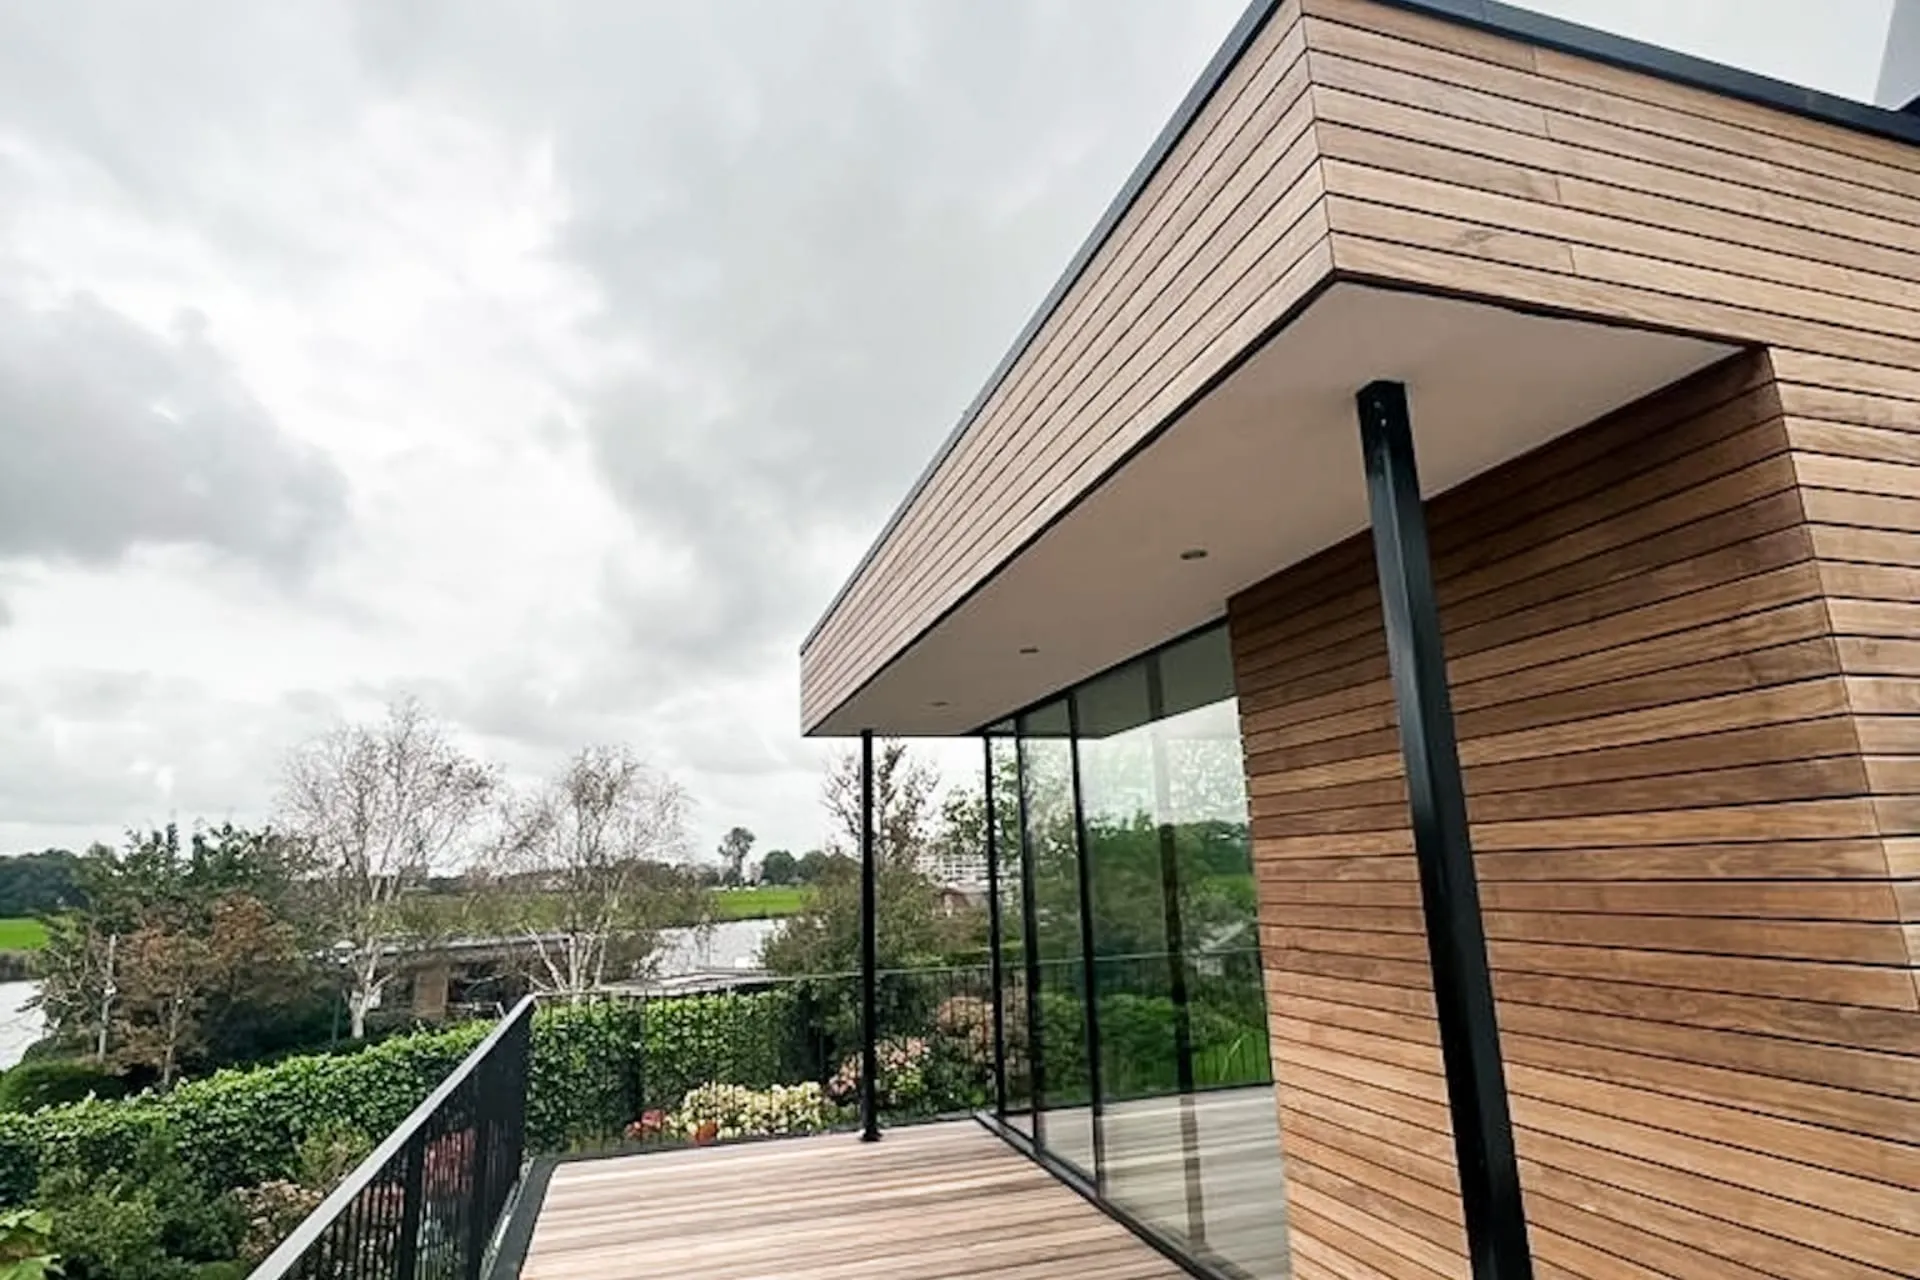
Uitbouw met houten gevelbekleding en een glazen pui met uitzicht op het groen

Rear house extension

A house extension makes your living room or kitchen bigger and brings in more light. We take care of the structure, the roof and the glazed doors, and open up the rear wall into the existing room. A regular partner lays the foundations and does any piling that is needed. We finish the outside in the style of your house, with brickwork or timber cladding.

  • Foundations, structure and roof
  • Sliding doors or glazed doors to the garden
  • Opening up the rear wall with a steel beam
  • Floor, heating and electrics extended
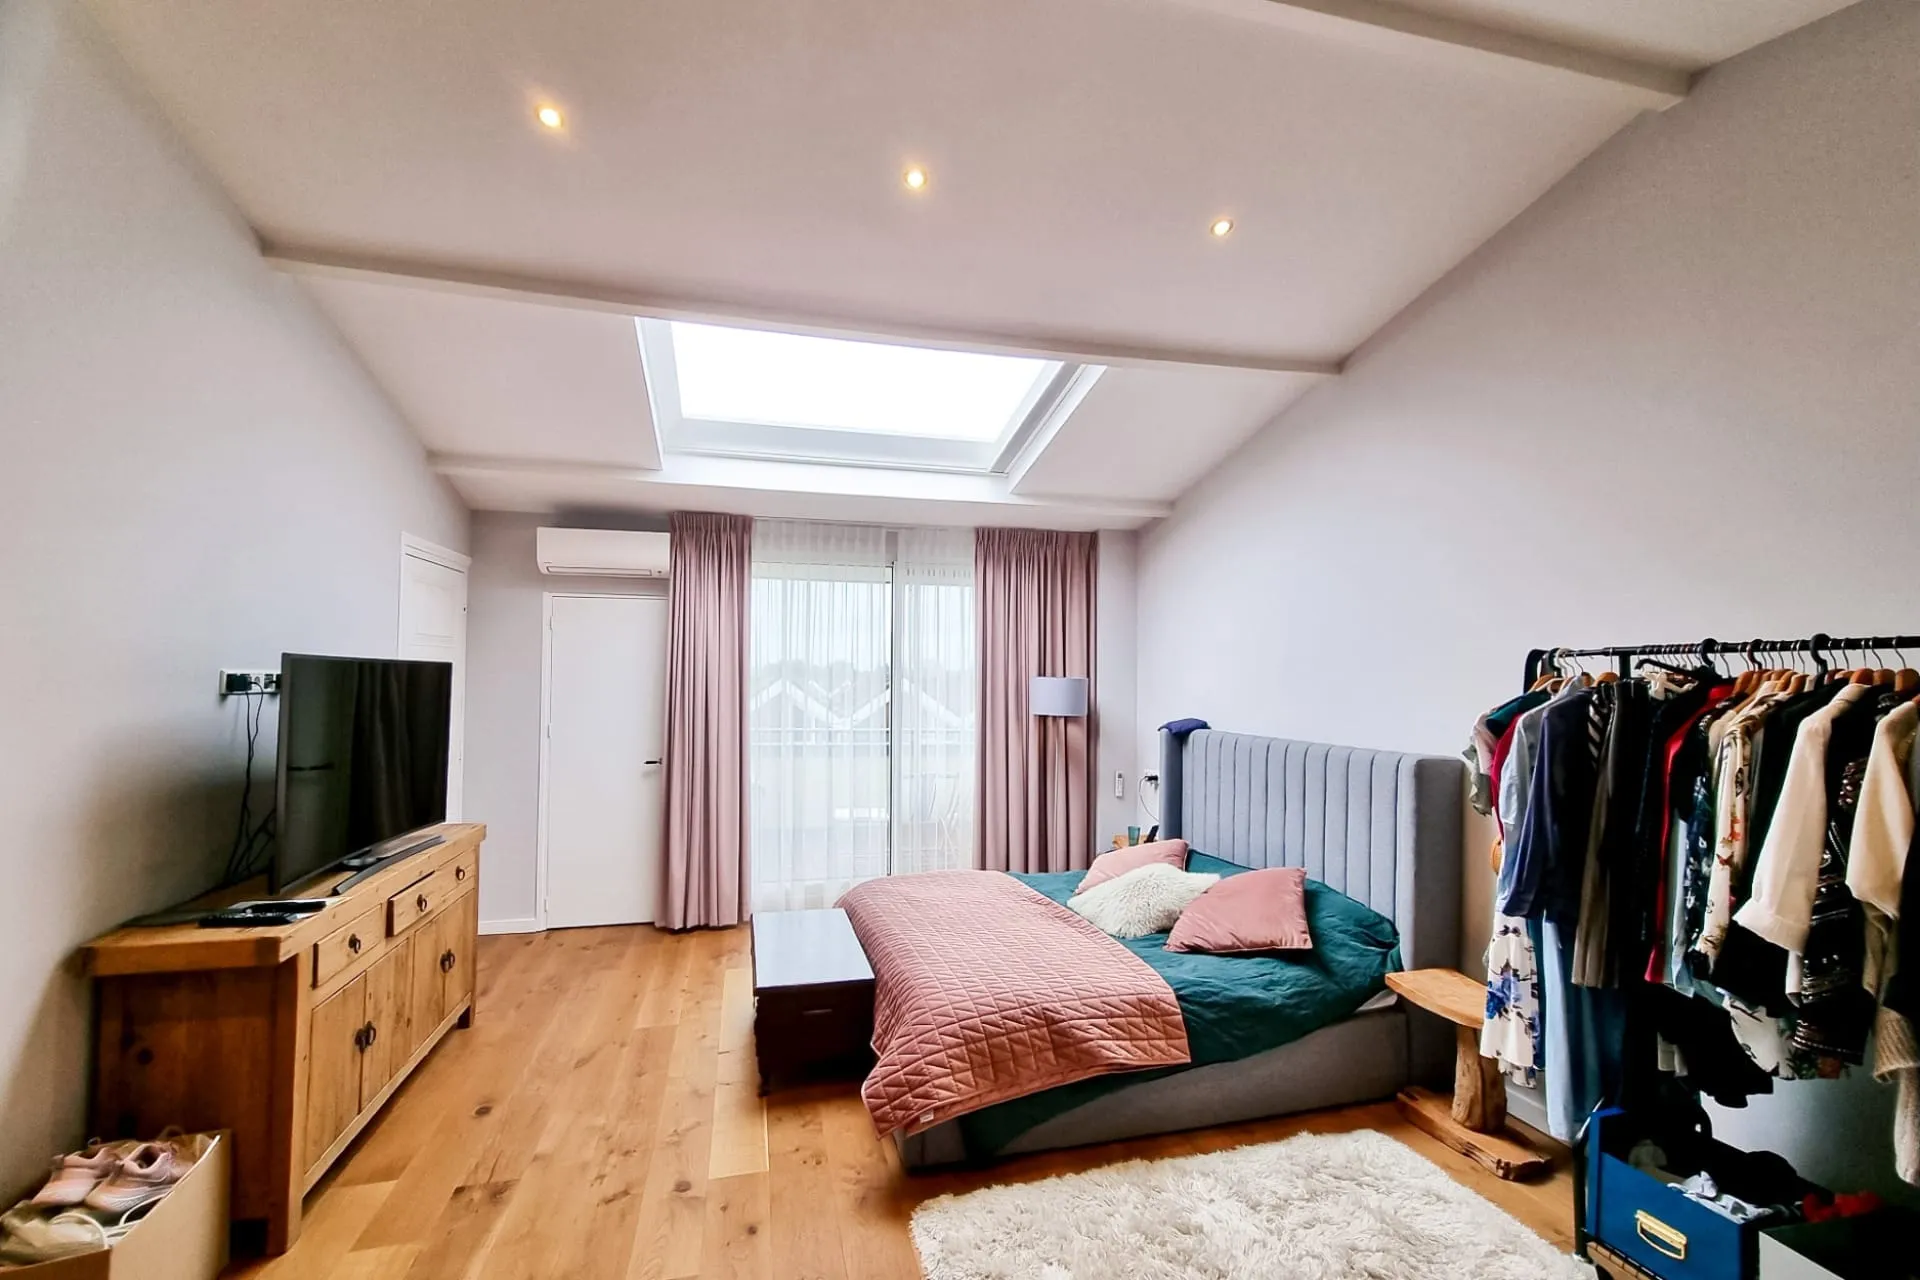
Strak gestucte en geschilderde slaapkamer onder een schuin dak met dakraam en houten vloer

Finishing the new space

A roof extension is only done when you can use the room. We put up walls, install electrics and heating, plaster and paint, and lay a floor. Want a bathroom up there? Then we run water and drainage to the attic.

  • Walls, plastering and painting
  • Electrics, lighting and heating
  • New floor
  • Bathroom or toilet in the attic

How your roof extension works

A roof extension starts with paperwork. That's why we plan every step up front, including the permit, so you know when building starts.

  1. Step 1: Site visit and feasibility

    We look at your roof or rear wall, the structure and what the municipality allows, and talk through your wishes.

  2. Step 2: Drawing and fixed price

    You get a design, a structural calculation if needed and one fixed price.

  3. Step 3: Permit

    We find out whether a permit is needed and refer you to our partners. You submit the application to the municipality yourself.

  4. Step 4: Build

    Our team builds the dormer, the rooftop extension or the house extension and makes sure everything is watertight quickly.

  5. Step 5: Finishing and handover

    We finish the new space inside, clean up and walk through everything with you.

How much does a roof extension cost in the Netherlands?

A dormer with Menklusser costs € 9,000 to € 15,000, a rooftop or house extension € 20,000 to € 150,000, including the build and the interior finish. The price depends mainly on the size, the structure and the finish you choose. After the site visit you get a fixed price, including the cost of drawings and the structural calculation.

What determines the price

  • Dormer, rooftop extension or house extension
  • The width and the depth
  • The structure and the foundations
  • Window frames, glazing and cladding
  • The interior finish, such as a bathroom in the attic

Dormers and attics in Amsterdam: our projects

A dormer in Amsterdam and two attics we converted into bathrooms. Click a project for more photos.

  • Nieuwe dakkapel met donkere kozijnen en grote glasvlakken op een rij woningen met rode pannendaken
    Nieuwe dakkapel met zwarte gevelbekleding en grote ramen, van dichtbij op het pannendak in Amsterdam
    Dakkapel in opbouw van binnenuit, met de nieuwe houten balklaag en het open dak
    Binnenkant van de dakkapel in aanbouw, met houten balken en het nieuwe kozijn in Amsterdam
    De dakkapel in aanbouw van bovenaf, met de houten opbouw op het dak in Amsterdam

    Amsterdam, Watergraafsmeer

    Dormer with large glazed panels

    Type
    Roof extension across the full width of the building, with a new attic bedroom
    Materials
    Timber structure, black cladding, dark window frames with insulated glazing, bitumen roof
    Work carried out
    Structure, roofing, window frames, insulation, interior walls, plastering and painting
    Lead time
    3.5 weeks
    View the whole project

    Would you like more space on top of or behind your home? Request a quote and we'll use this project as an example.

    Request a quote
All roof extension projects

Roof extension: frequently asked questions

Do I need a permit for a dormer in the Netherlands?

A dormer at the back is often permit-free (vergunningsvrij), within certain dimensions. At the front, or in a protected conservation area (beschermd stadsgezicht), you usually do need a permit (omgevingsvergunning). We check it for you via the government's Omgevingsloket portal and refer you to our partners. You submit the application to the municipality yourself.

How long does a roof extension or dormer take?

We usually fit a dormer in 10 working days. We build it to measure on site, nothing prefabricated. A rooftop extension takes 8 weeks. Before that comes the time for drawings and any permit. The quote includes a schedule.

What's the difference between a dormer and a rooftop extension?

We build a dormer into the existing sloping roof: your attic gets headroom and a large window. With a rooftop extension the roof comes off and a new floor goes on. A rooftop extension gives you more space, but needs more structural work and almost always a permit.

Can you replace an old dormer?

Yes. We replace an old dormer with single glazing or poor insulation with a new one, often in the same place and the same size. Then you usually don't need a new permit. You get better insulation, new frames with insulated glazing and new roofing.

Do you also fit roof windows in Amsterdam?

Yes, if a roof window is enough for light and ventilation in the attic. A roof window doesn't give you extra headroom; a dormer does. During the site visit we look at what suits your attic.

Do you build roof extensions outside Amsterdam?

Yes. We build dormers and roof extensions throughout Amsterdam and the surrounding area, such as Amstelveen, Diemen, Weesp, Purmerend, Haarlem and Hilversum. The approach and the guarantee are the same everywhere.

Can a rooftop extension be combined with a complete renovation?

Yes, and that's often a smart move. If you combine a rooftop extension with a complete house renovation in Amsterdam, we plan everything in one continuous schedule: first the extension and the shell work, then the installations and the finishing throughout the house.

Can I stay at home during the build?

Usually, yes. For a dormer we work mostly from the outside and seal off the attic. With a rooftop or house extension the house is a building site for a while, but you can often carry on living downstairs. We plan the work so the roof or wall is closed again quickly.

Can you put a bathroom in the new attic?

Yes. We run water and drainage up to the attic and build the bathroom under the sloping roof or in the dormer. Ideally we include it in the same schedule as the roof extension.

What guarantee do I get on a roof extension?

You get a 10-year guarantee on our work, from the structure to the finishing. The window frames and glazing come with a 5-year guarantee. Other materials are covered by the supplier's warranty.

Attic and bathroom

“For the attic project, they managed all the work, which included installing new support beams, insulating the roof, building new walls, installing Velux windows, building a new staircase, installing a floor, plastering and painting the walls. For the bathroom, they completed demolition work, retiled the entire room and installed new amenities (vanity, sink, rain shower, new lights). All of the work was done by their own team…”

Al S.November 2022Google
Attic and bathroom

“Menklusser completed two projects in our apartment: they turned our attic into liveable space and they remodelled our bathroom. Communication was very good throughout the project and everything was done according to plan. Everything was finished with an eye for detail and within the proposed timeframe.”

Familie K.November 2022Trustpilot
Bathroom

“Menklusser fully renovated our bathroom and they did such fantastic job. They were very punctual, professional and always communicating so fast. Job was also done in such a clean manner, they covered our stairs and doors to make sure nothing was dirtied.”

Kate G.July 2026Google
Apartment renovations

“Mr. Simenas is very professional and responsible, the quality of their work is incomparable. No compromises on quality. I have renovated 4-5 apartments with him and his crew. I fully recommend!”

Julio O.April 2026Trustpilot
Bathroom and toilet

“The project from start to finish went great and the result was exceptional. This was our first renovation and it couldn’t have gone better. The communication is also very clear and very fast. We renovated the whole bathroom and toilet. It was fast and exceeded our expectations.”

B.L.March 2026Trustpilot
Bathroom and toilet

“I would never do a renovation again without Menklusser. We had the whole bathroom and toilet done. Everything was taken care of down to the last detail. We have an old house, so every now and then we came across unexpected things. Menklusser is supportive and flexible in this, and always looks for the best solution.”

Translated from Dutch

Patrick H.March 2026Google
Portret van Dennis, projectmanager bij Menklusser
DennisProject Manager at Menklusser

A roof extension in Amsterdam? Plan it with Dennis

Dennis is your single point of contact, from the first drawing to the handover. Call, message or email him, or request a quote straight away.

Request a quote