Menklusser

Roof extension in Amsterdam: dormer with large glazed panels

Roof extension across the full width of the building, with a new attic bedroom

Location
Amsterdam, Watergraafsmeer
Duration
3.5 weeks
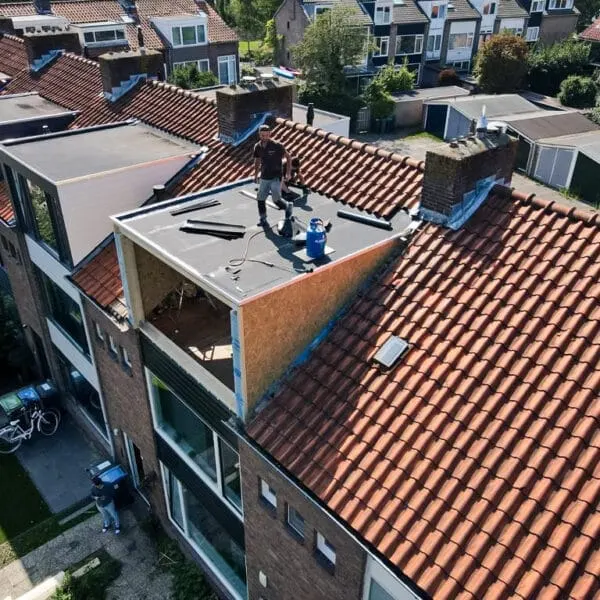
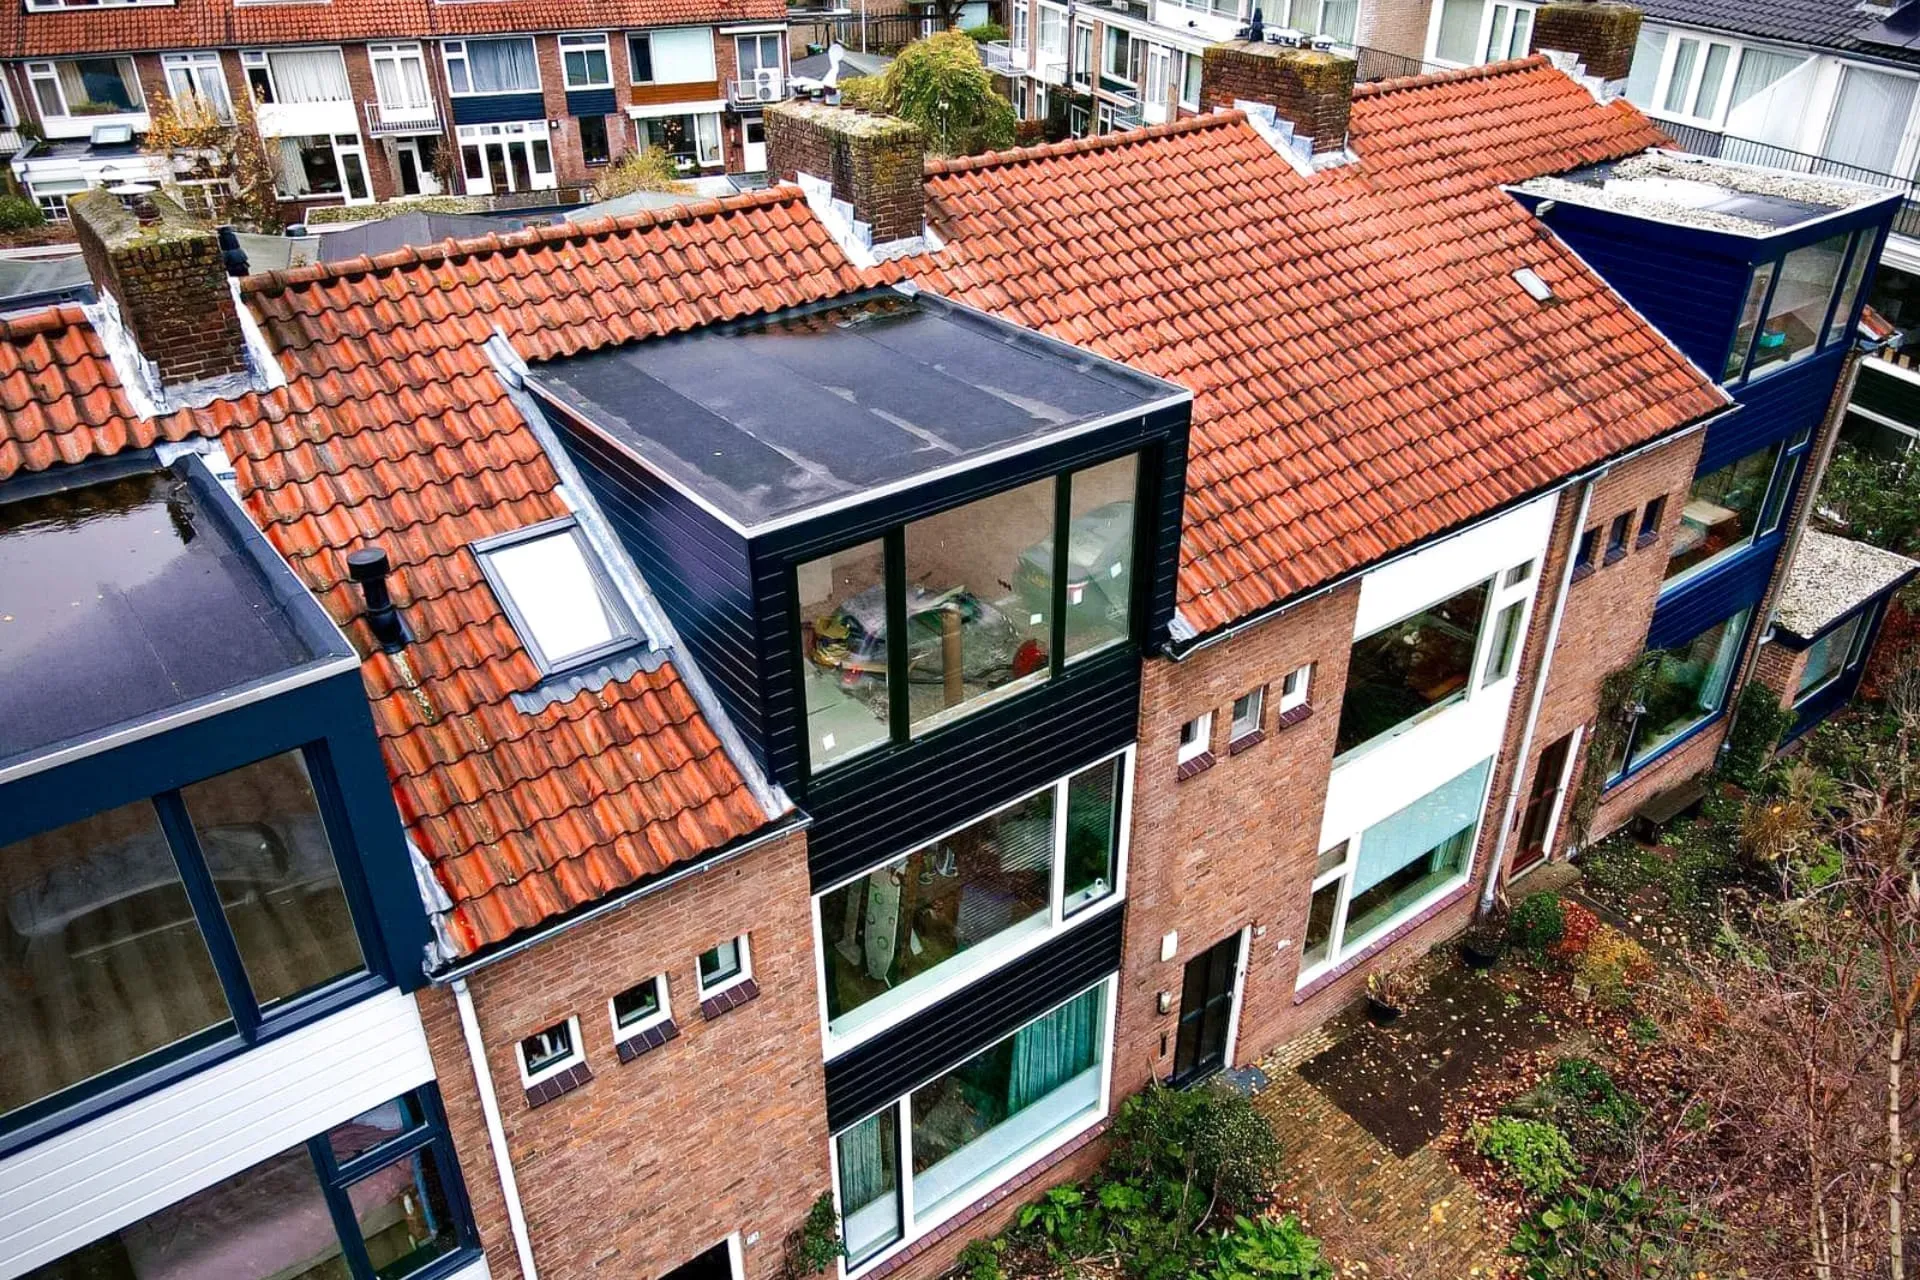
New dormer with dark window frames and large glazed panels on a row of houses with red tiled roofs

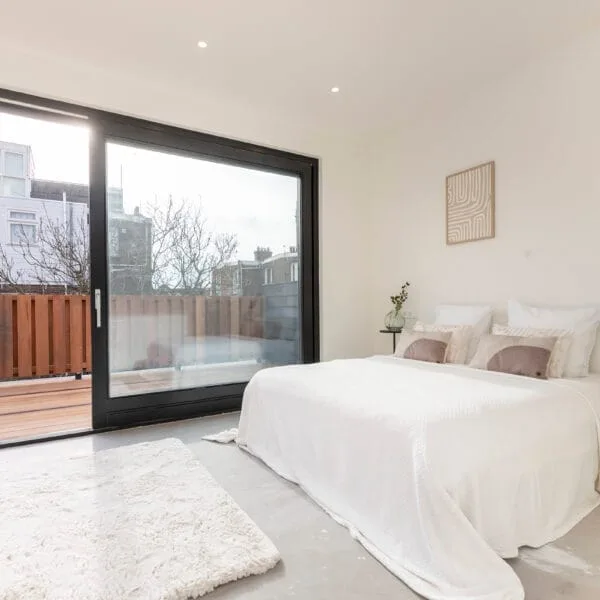
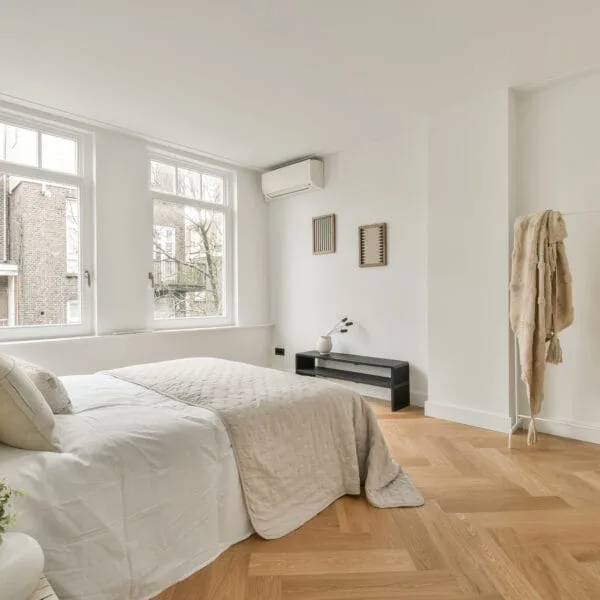
In Amsterdam we built a dormer roof extension across the full width of the building, with large glazed panels. It created a new bedroom in the attic with plenty of daylight.

What we did

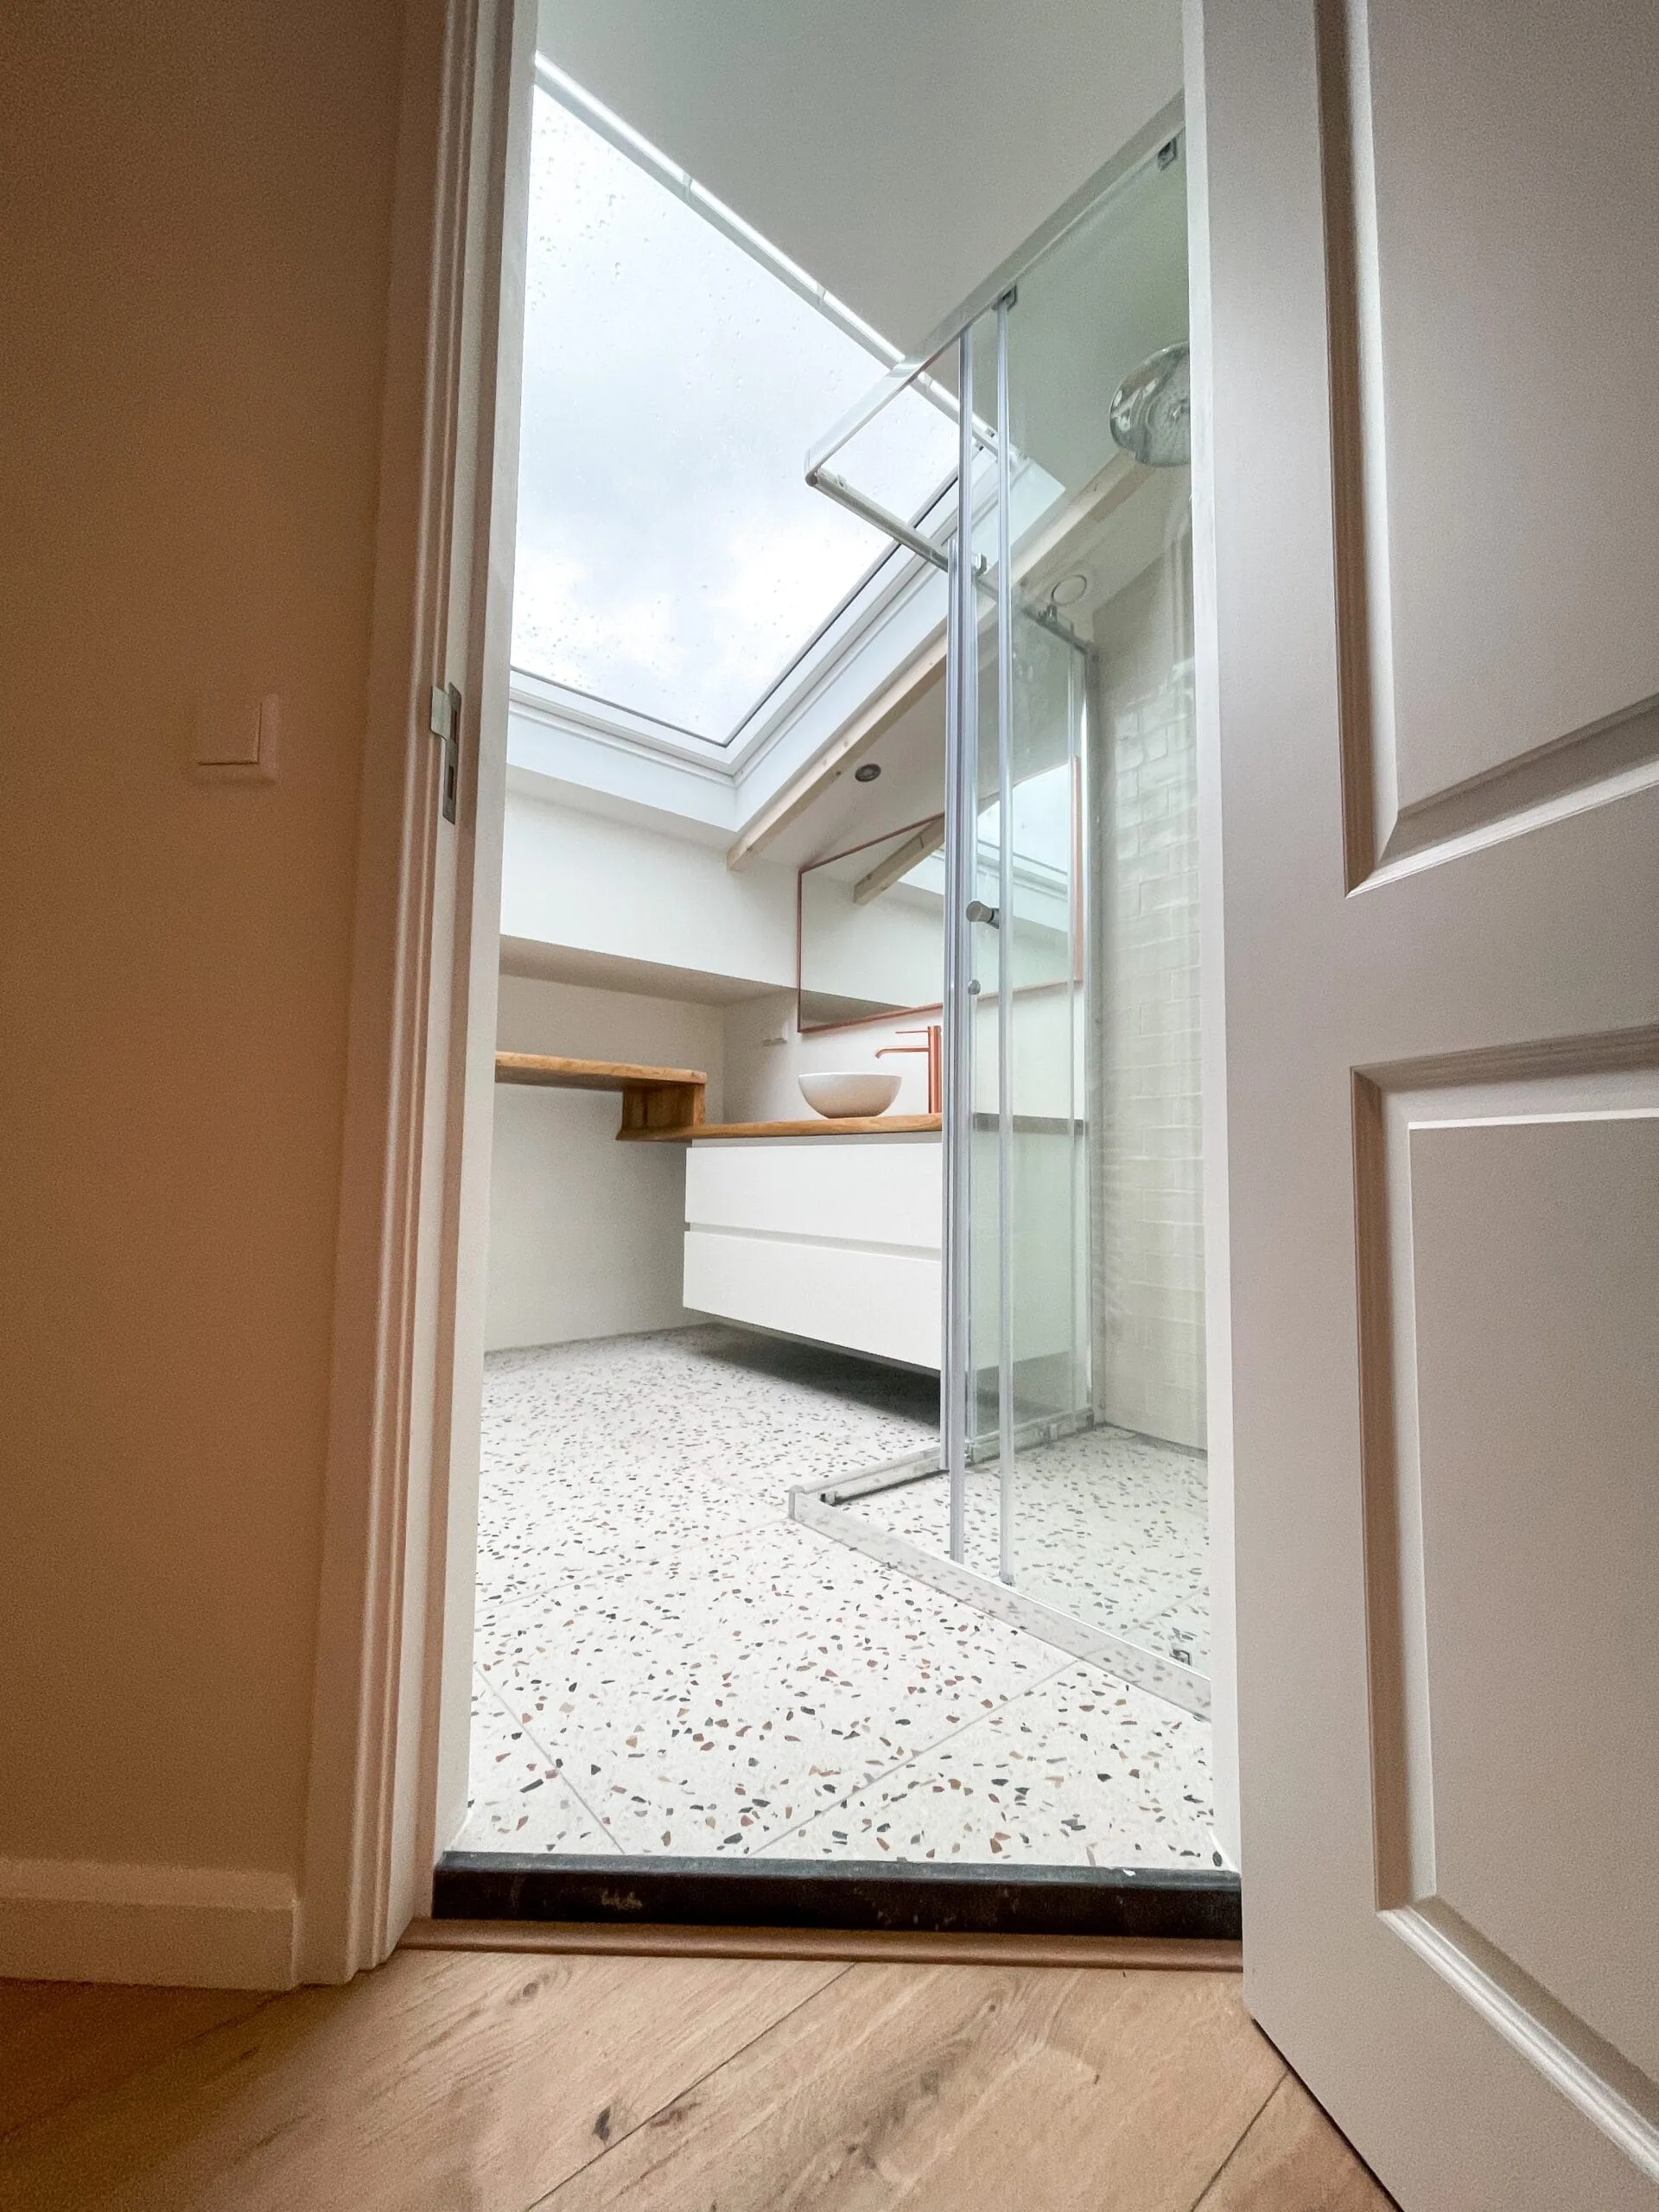
After the preparation and demolition we reinforced the roof structure and added insulation. We fitted new, well-insulated windows to let in as much daylight as possible. Inside we built plasterboard walls and laid a new floor. We levelled the walls and floors, and plastered and painted everything. We also arranged the materials and removed the building waste.

The result

A bright, well-insulated room in the attic that is comfortable all year round.
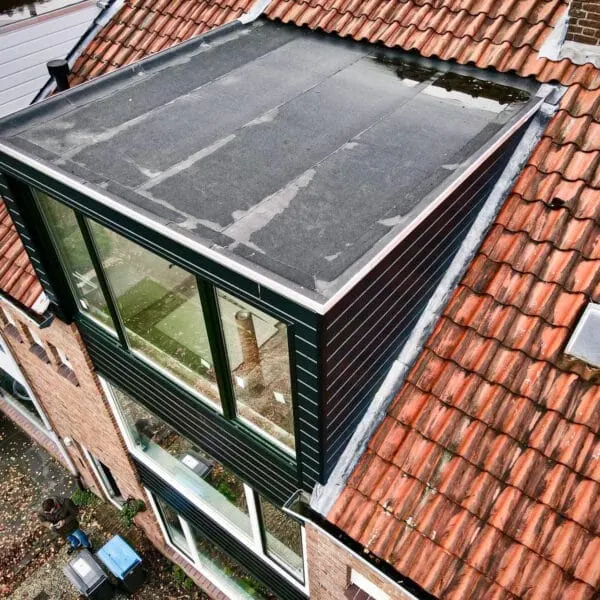
  • New dormer with black cladding and large windows, seen close up on the tiled roof in Amsterdam
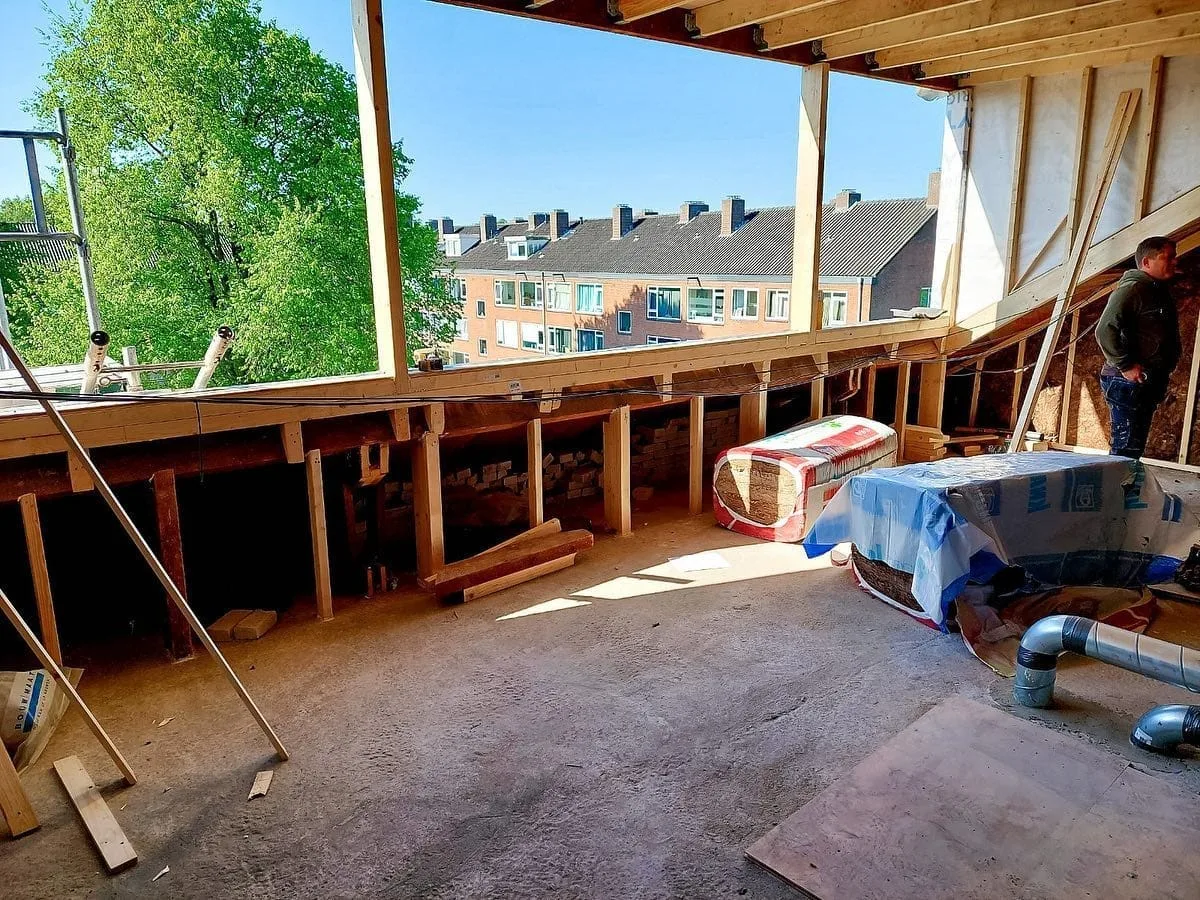
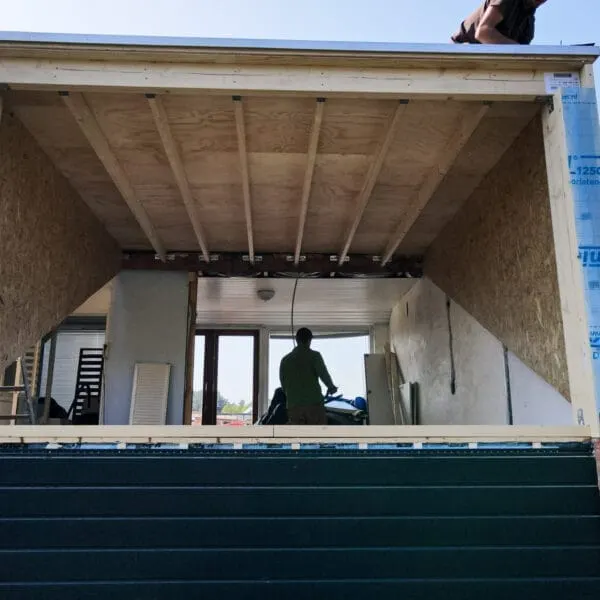
  • Dormer under construction seen from inside, with the new timber joists and the open roof
  • Inside the dormer under construction, with timber beams and the new window frame in Amsterdam
  • The dormer under construction from above, with the timber structure on the roof in Amsterdam
Portret van Dennis, projectmanager bij Menklusser
DennisProject Manager at Menklusser

Planning a renovation like this? Call or message Dennis

Bring this project along as an example to the first meeting. Dennis visits, measures up and draws up a plan with a fixed price.

Request a quote