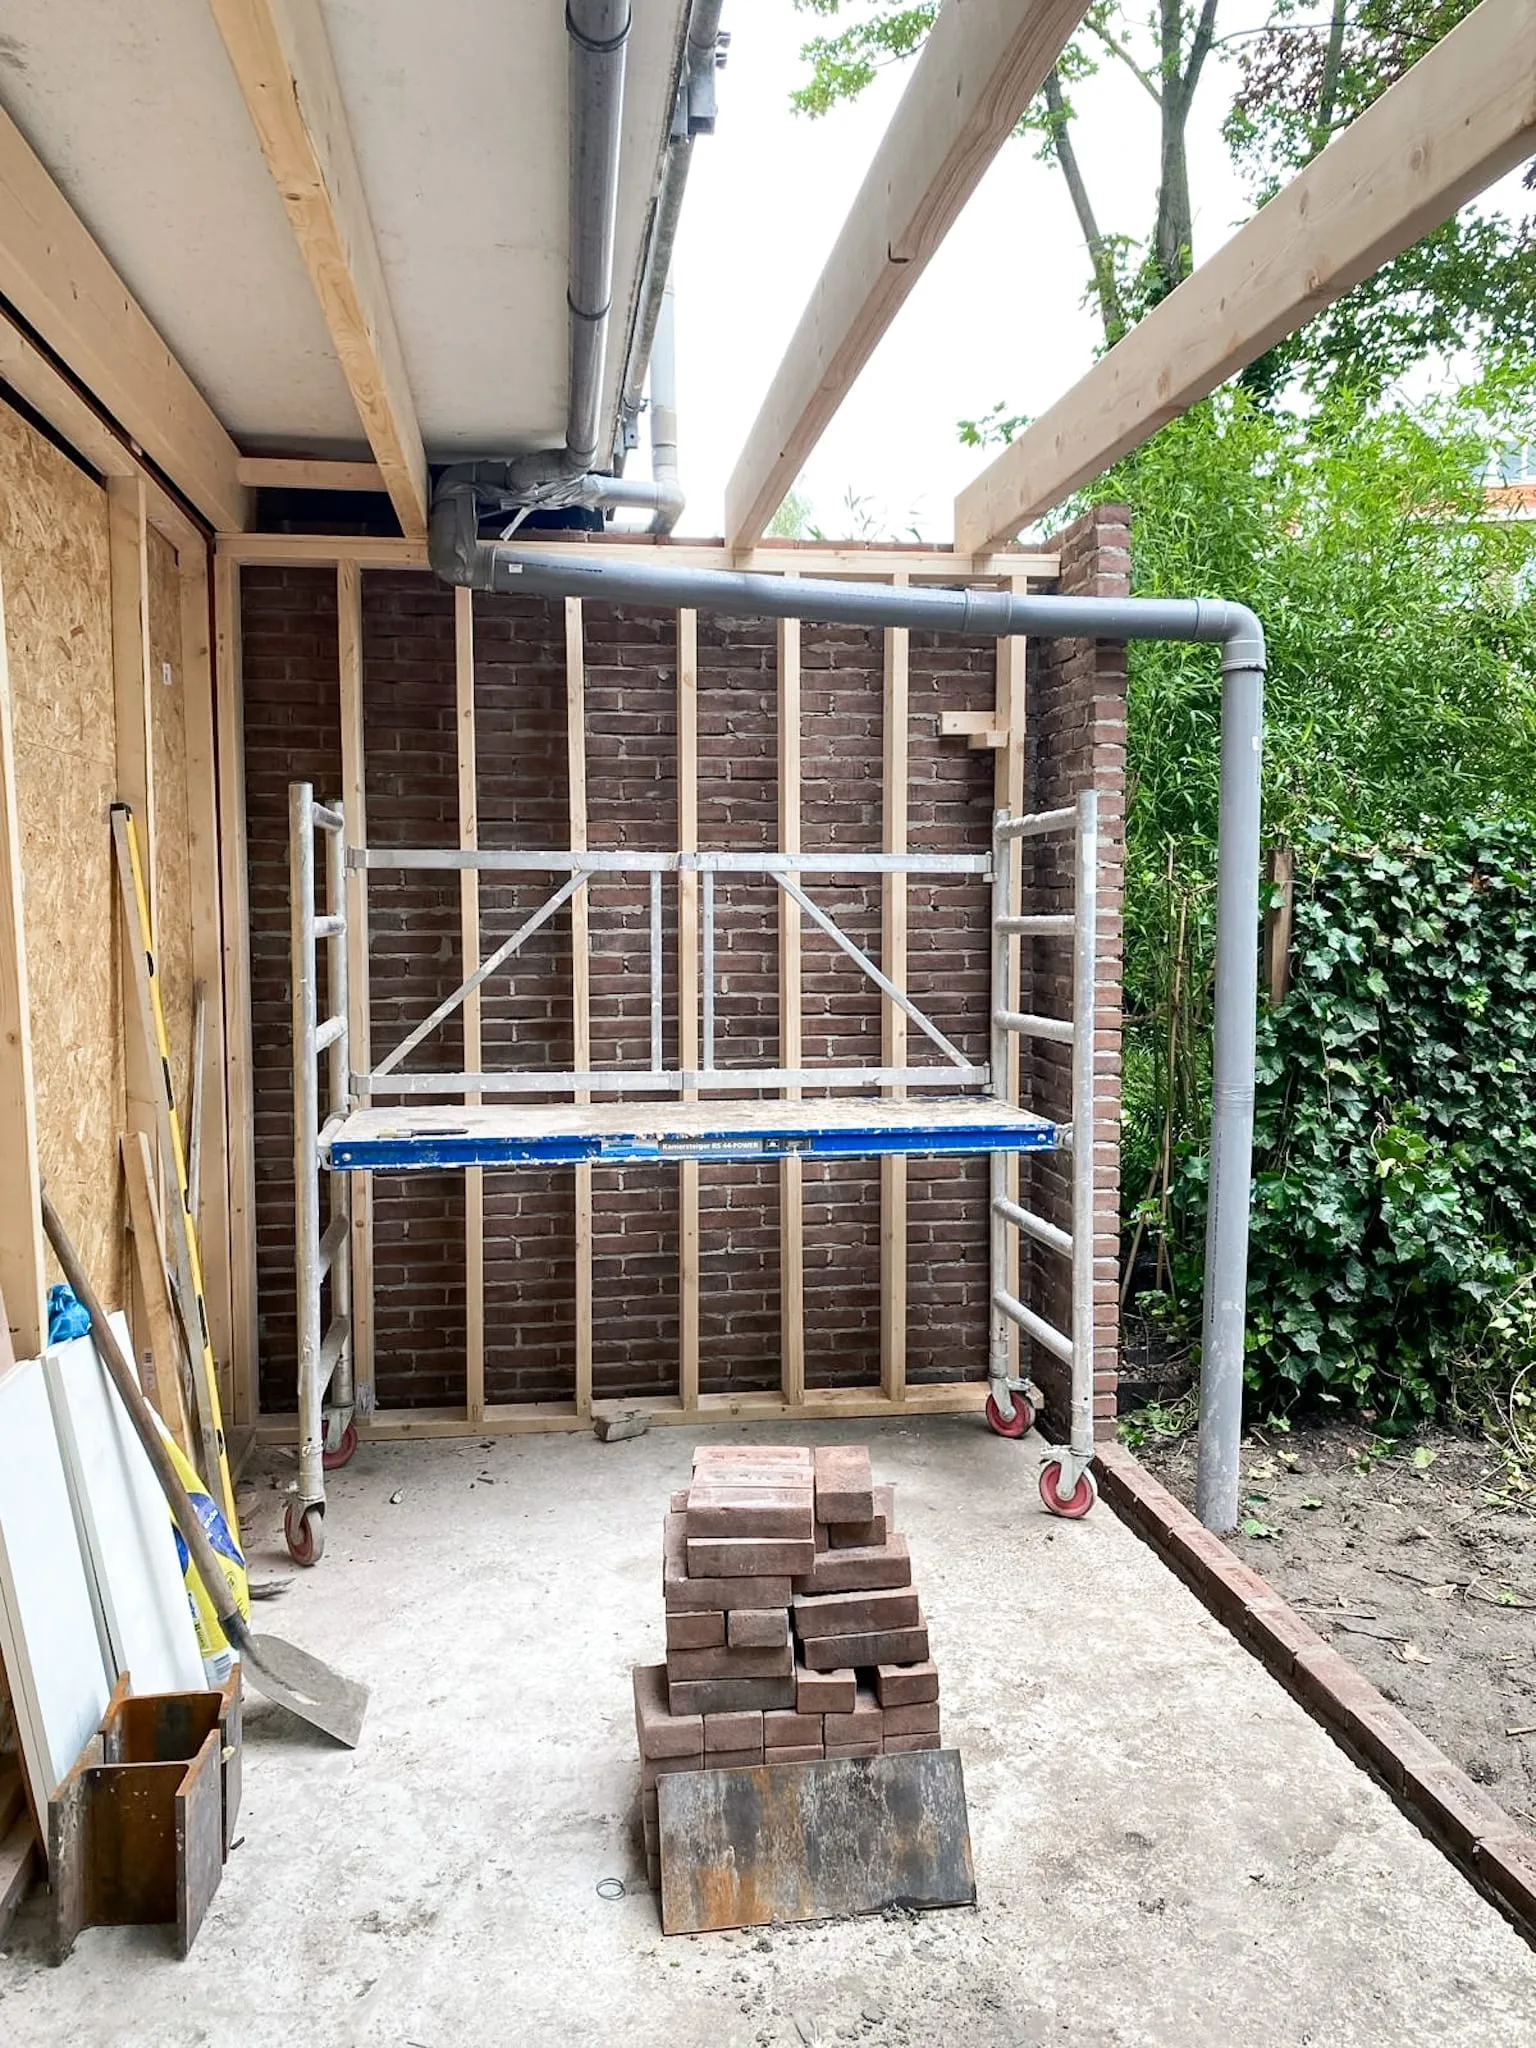
Menklusser

Rear facade extension in Amsterdam, with kitchen and bathroom

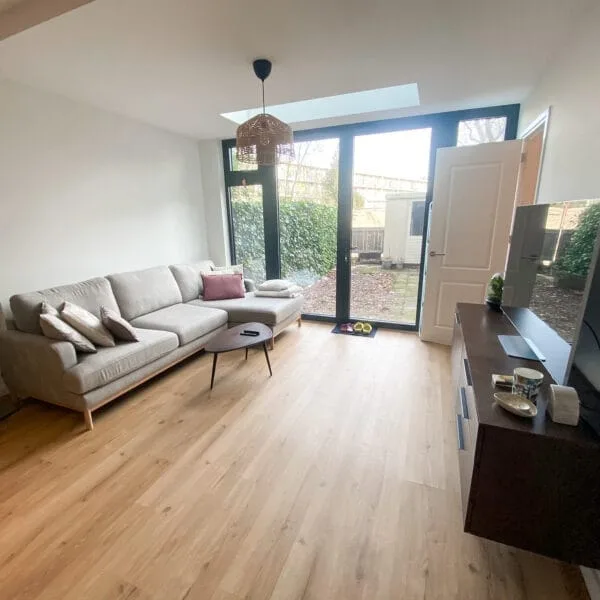
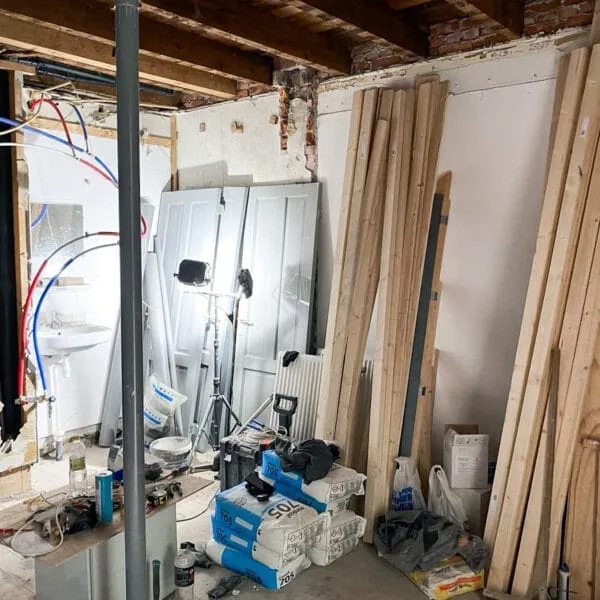
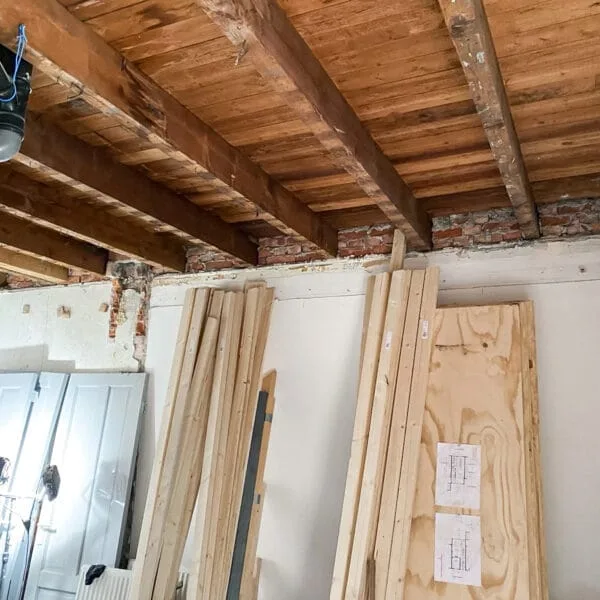
Extension at the rear facade, combined with an interior renovation

Location
Amsterdam, Oud-West
Duration
8 weeks
Rear extension, with a new kitchen and bathroom

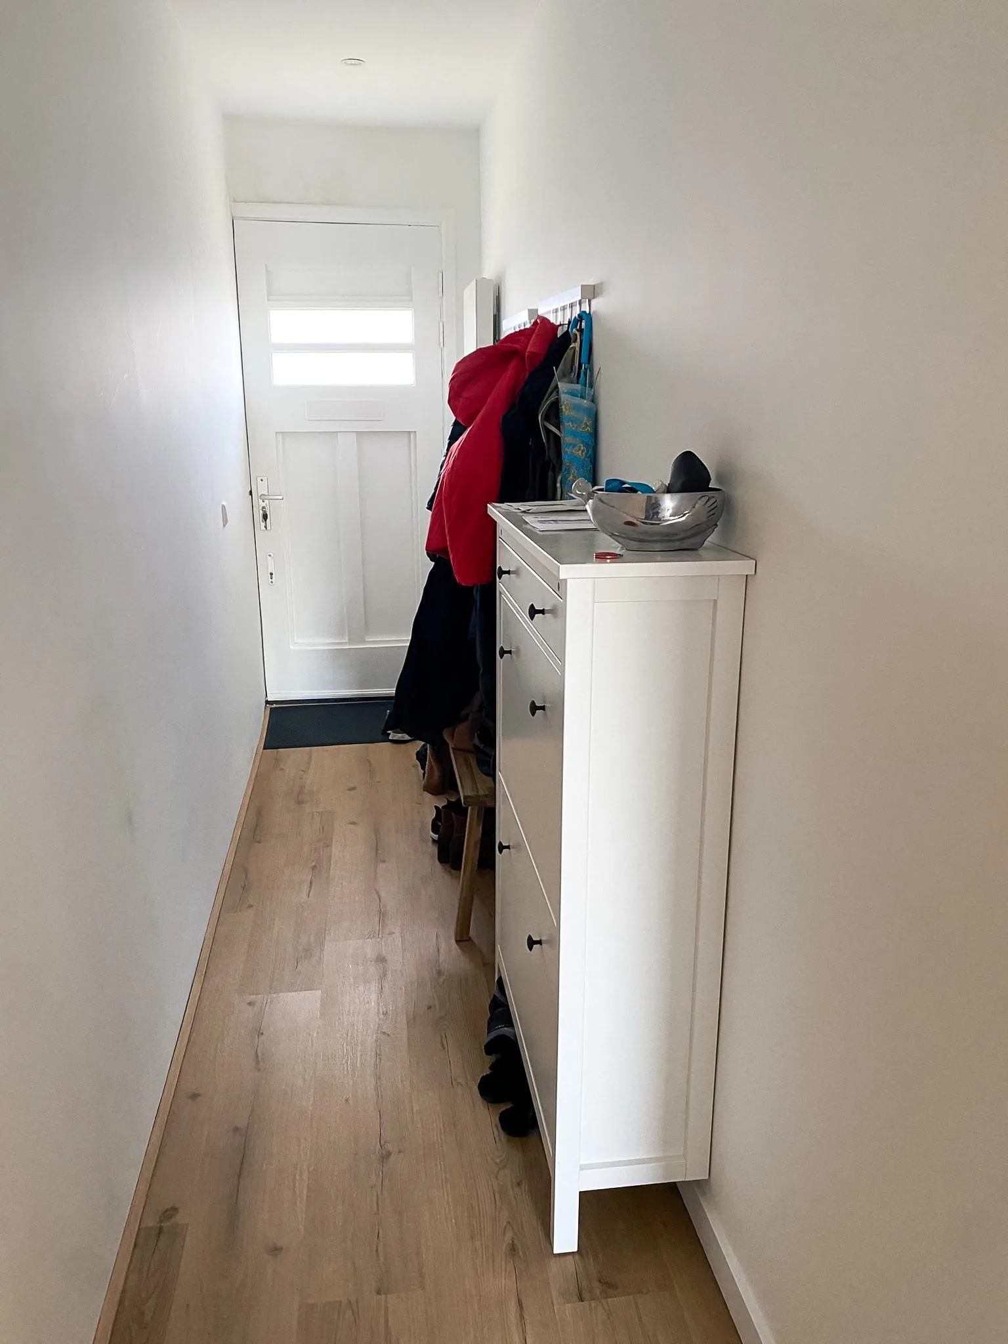
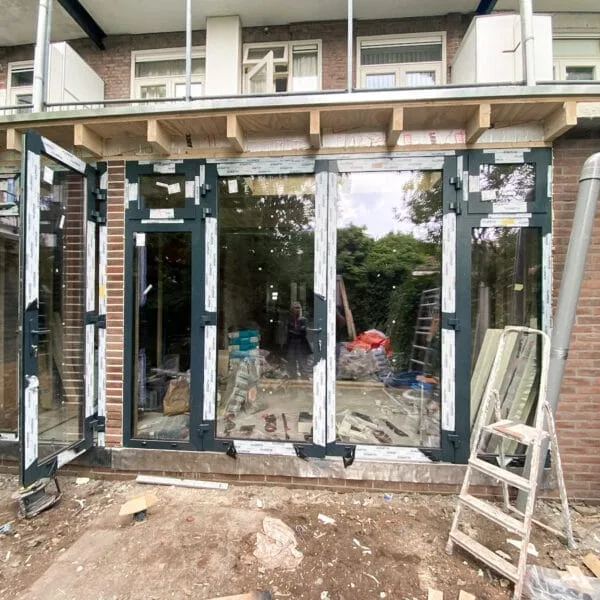
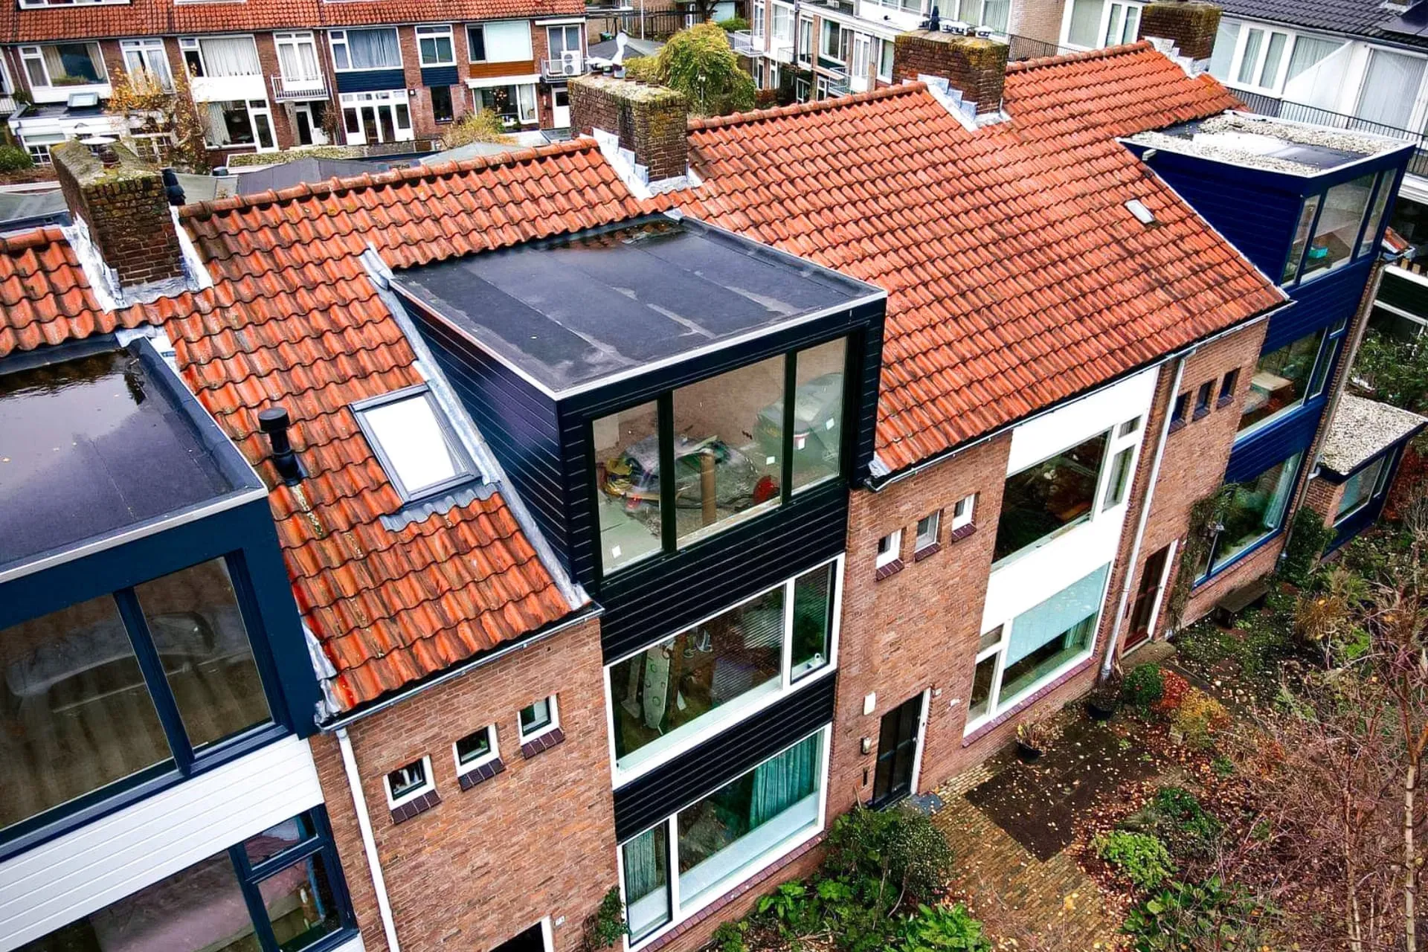
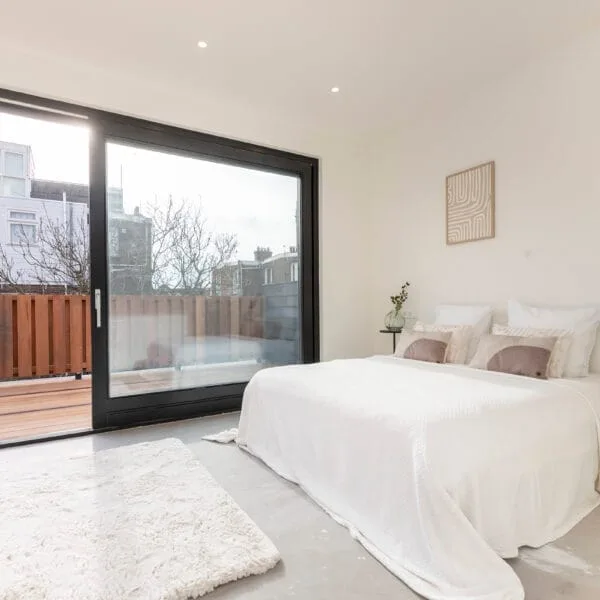
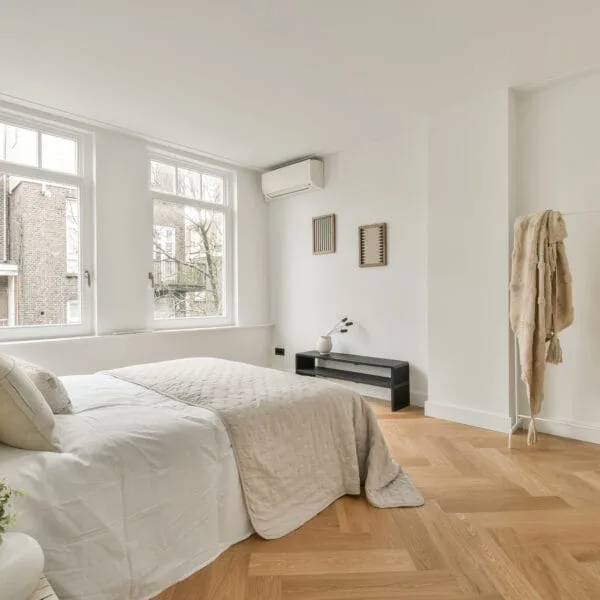
In Amsterdam we built an extension at the rear facade and renovated the interior at the same time. A new kitchen and a new bathroom went in, and a lowered ceiling with LED spotlights that gives the rooms depth.

What we did

We built the extension at the rear facade and joined it seamlessly to the existing house. Inside we fitted a new kitchen and bathroom, and built a lowered ceiling with slim LED spotlights.

The result

A fresh, contemporary home with more space, from the facade extension to the interior finish.
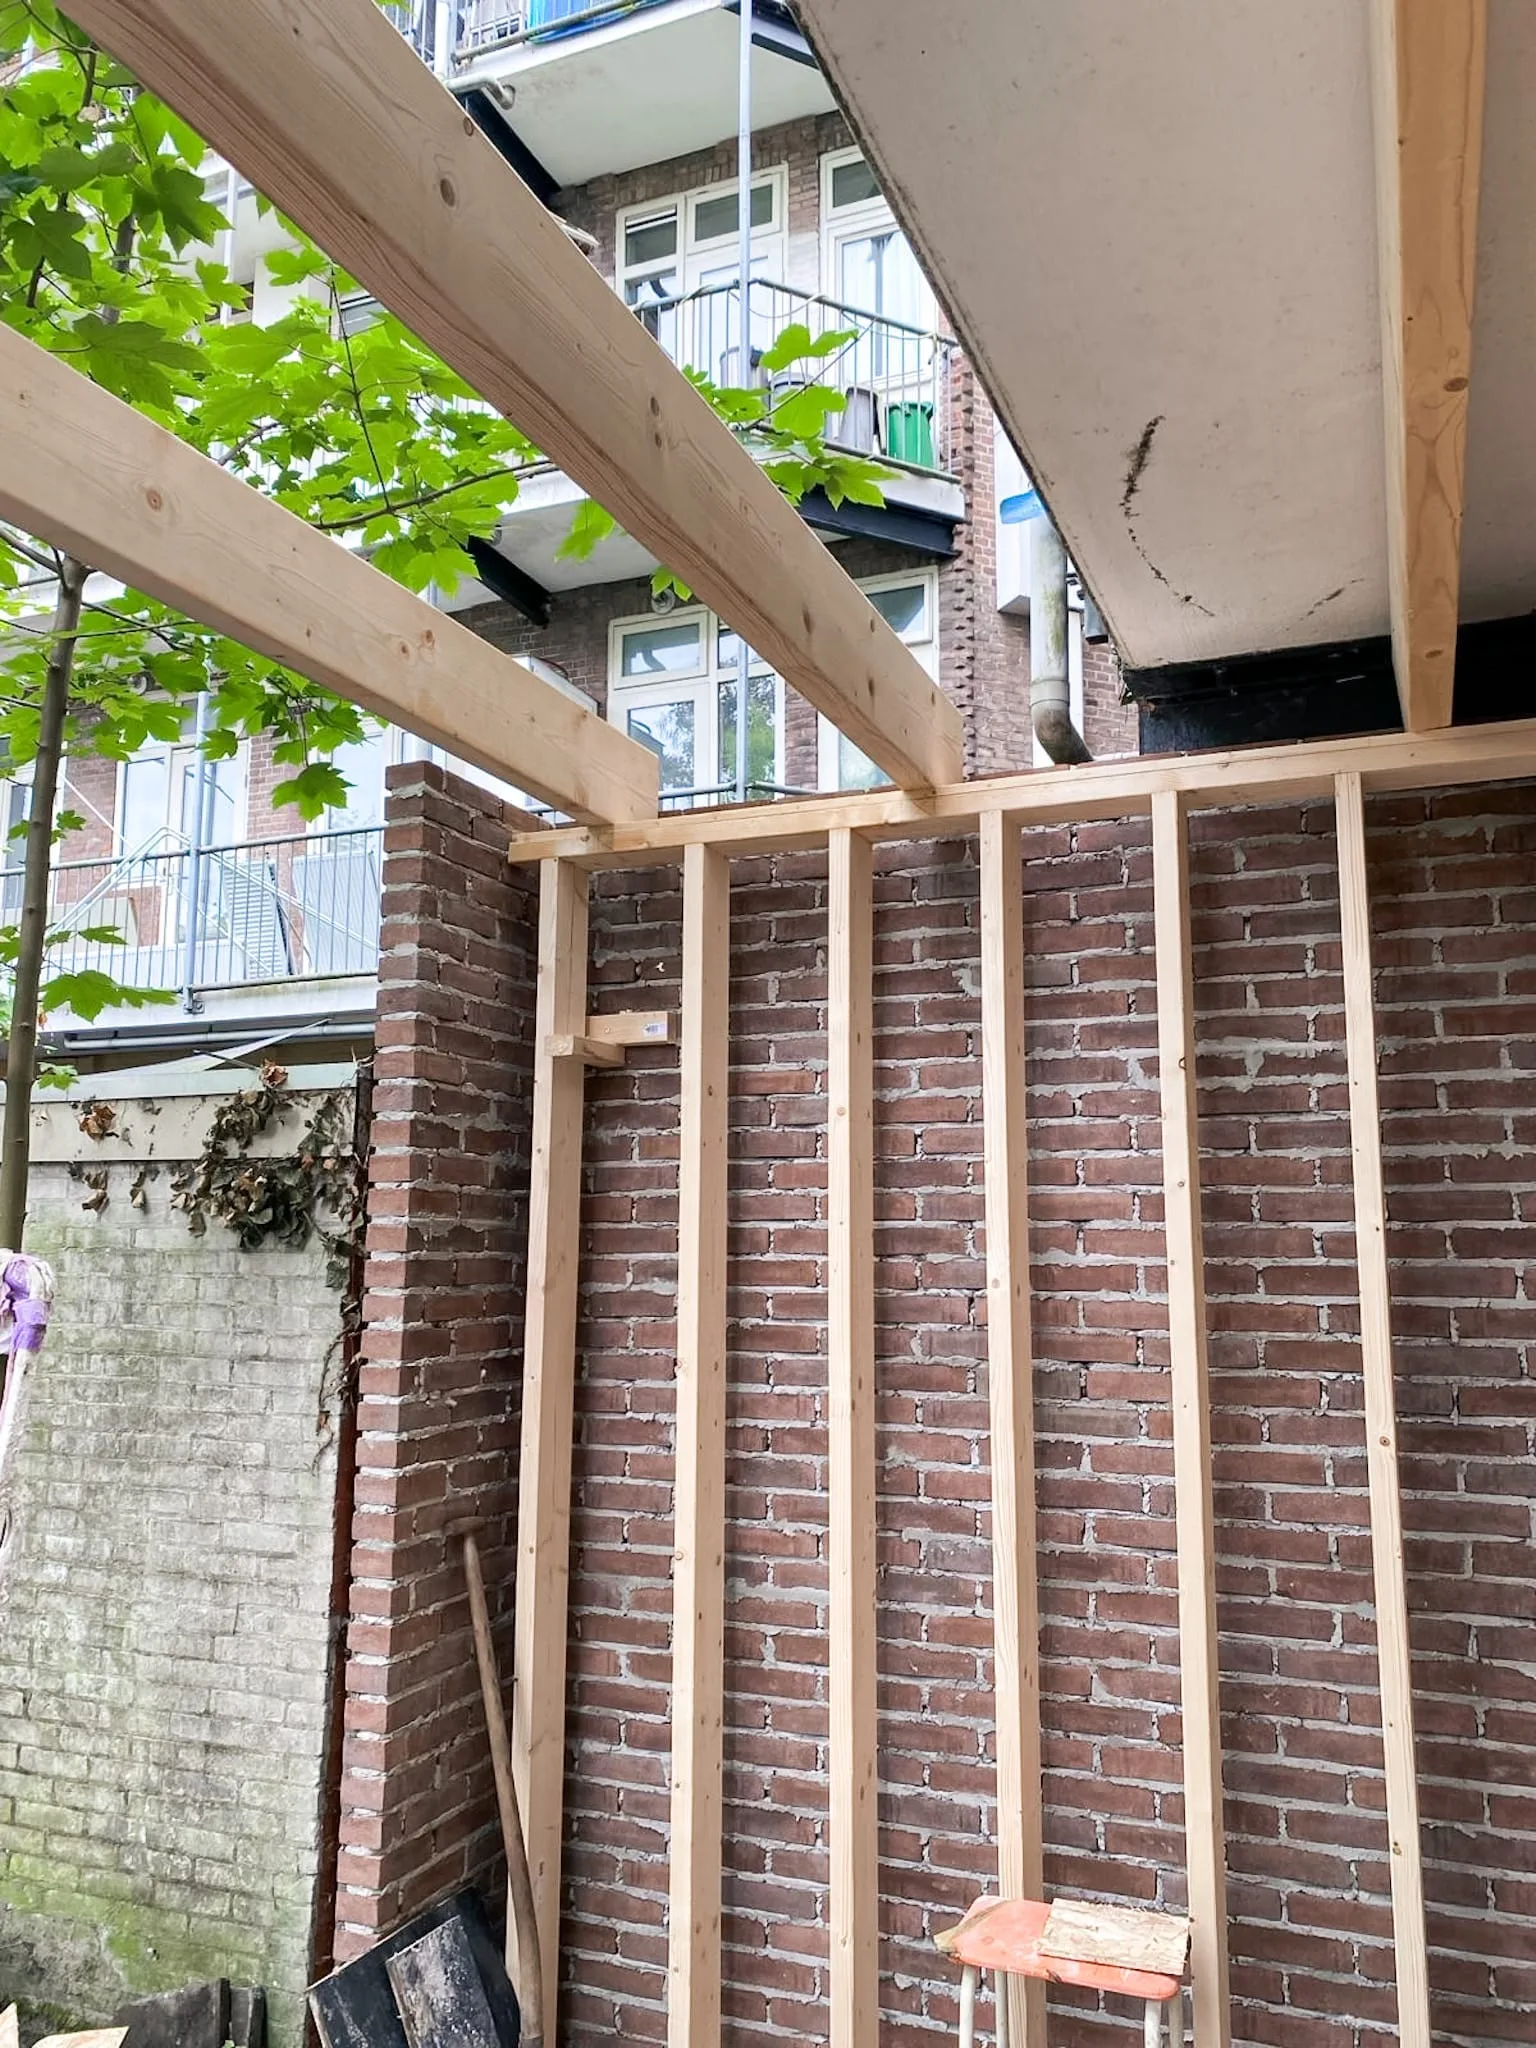
  • Rear extension, with a new kitchen and bathroom, photo 2
  • Rear extension, with a new kitchen and bathroom, photo 3
  • Rear extension, with a new kitchen and bathroom, photo 4
  • Rear extension, with a new kitchen and bathroom, photo 5
  • Rear extension, with a new kitchen and bathroom, photo 6
  • Rear extension, with a new kitchen and bathroom, photo 7
Portret van Dennis, projectmanager bij Menklusser
DennisProject Manager at Menklusser

Planning a renovation like this? Call or message Dennis

Bring this project along as an example to the first meeting. Dennis visits, measures up and draws up a plan with a fixed price.

Request a quote