Menklusser

Property renovation in Haarlem with a kitchen island and wine cellar

Complete house renovation with an open-plan layout and a kitchen with an island and a glass wine cellar

Location
Haarlem, Vondelkwartier
Duration
1.5 months
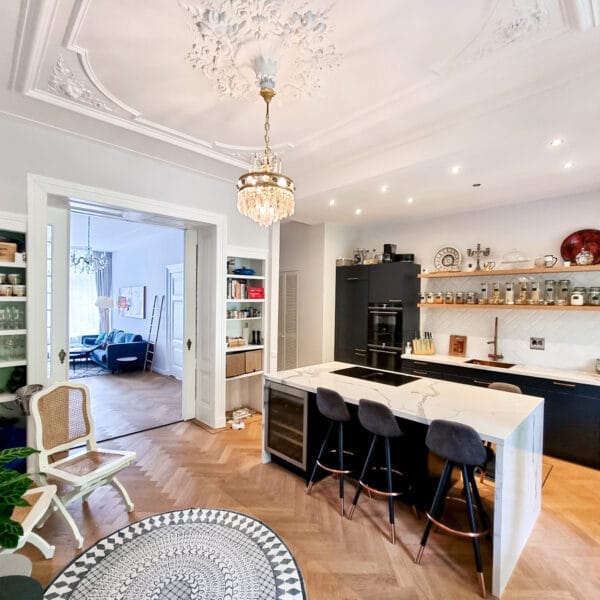
White kitchen island with bar stools under a chandelier and ornamental ceiling in Haarlem
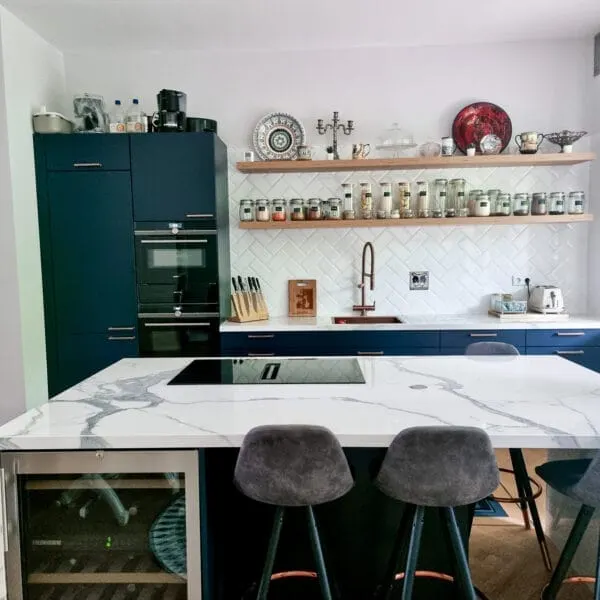
Kitchen island with a marble-look worktop and bar stools in front of a wall with open shelves in Haarlem
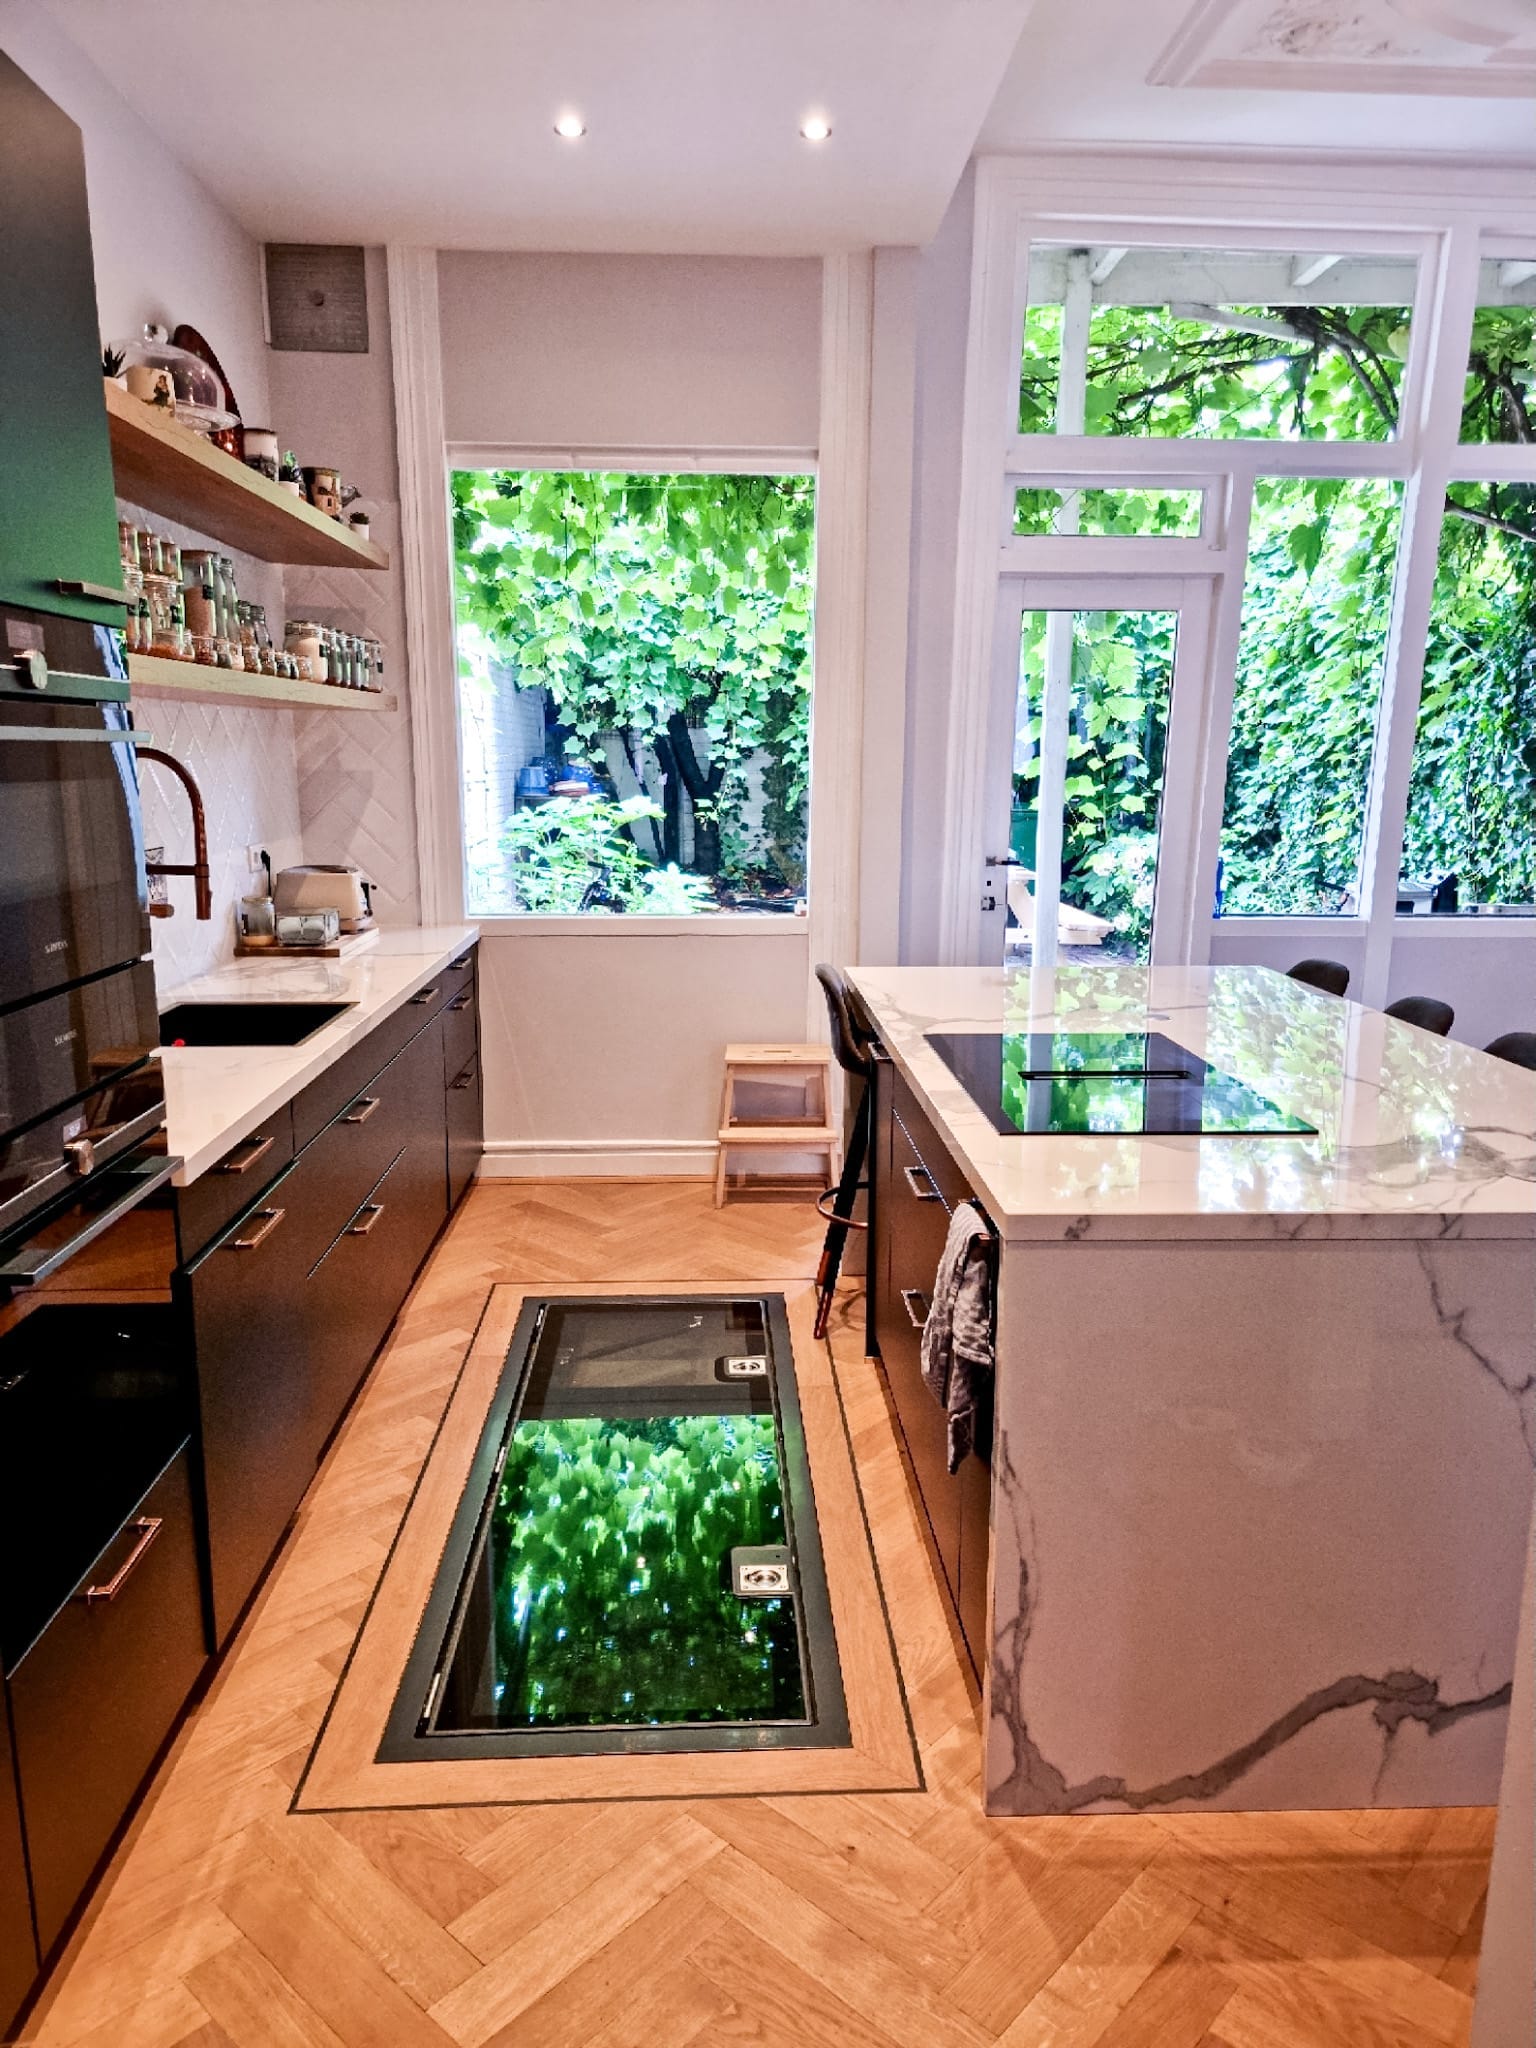
Kitchen with dark fronts, an island with a marble-look worktop and a glass floor hatch in an oak herringbone floor in Haarlem

A complete renovation of a house in Haarlem. We removed load-bearing walls for an open-plan layout and built a kitchen with an island, with a glass wine cellar set into the floor.

What we did

After the demolition, including the removal of load-bearing walls, we laid new floor and wall tiles and built a bathroom with a washbasin and walk-in shower. We put in electrics and LED lighting, with lowered ceilings, and fitted new radiators and a new central heating boiler. In the kitchen a glass wine cellar went in. Floors on an underlay, plastering and painting finished it off.

The result

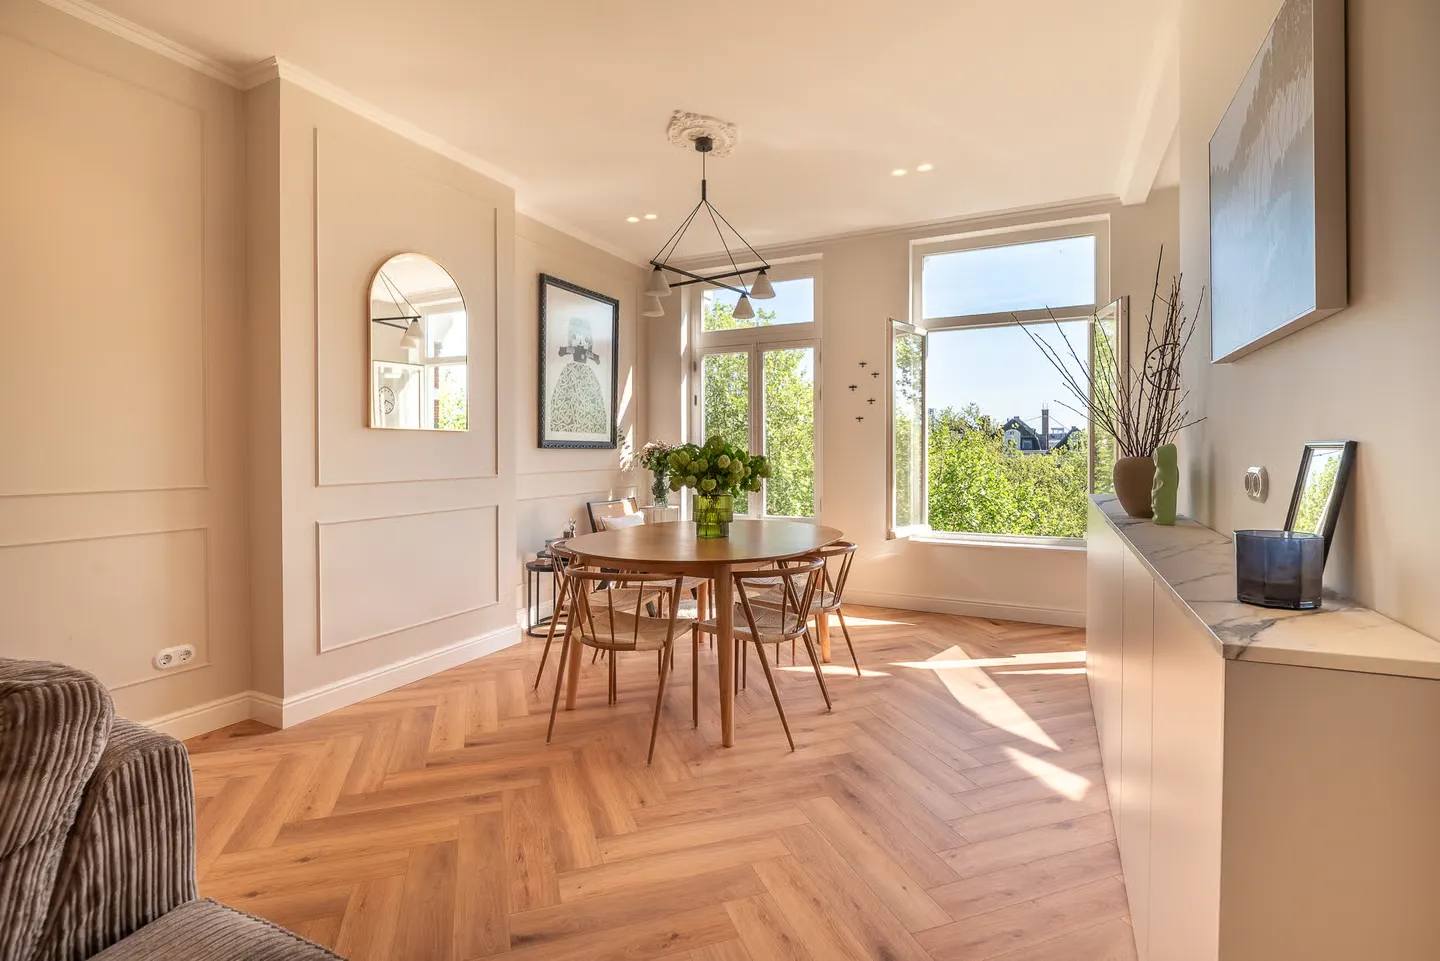
A modern home that combines style and ease, with a kitchen beneath an ornamental ceiling at its heart.
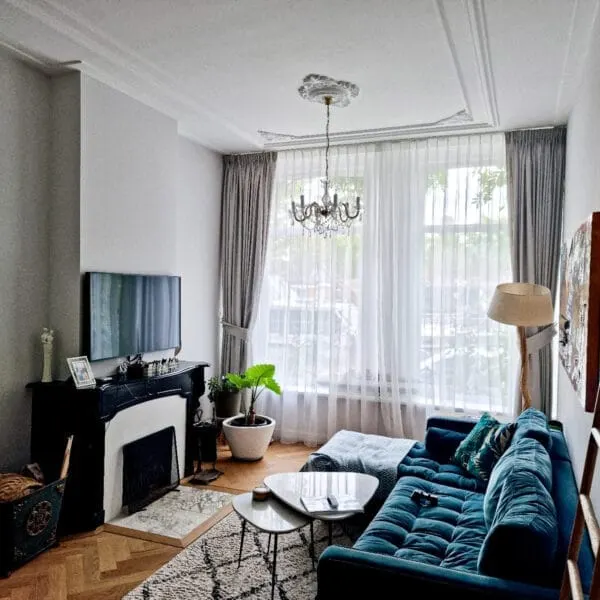
  • Living room with a chandelier, ornamental ceiling and blue sofa in the townhouse in Haarlem
Portret van Dennis, projectmanager bij Menklusser
DennisProject Manager at Menklusser

Planning a renovation like this? Call or message Dennis

Bring this project along as an example to the first meeting. Dennis visits, measures up and draws up a plan with a fixed price.

Request a quote