Menklusser

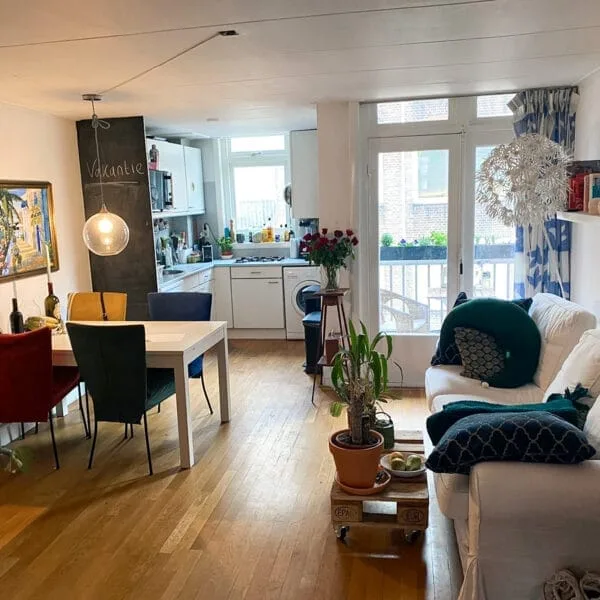
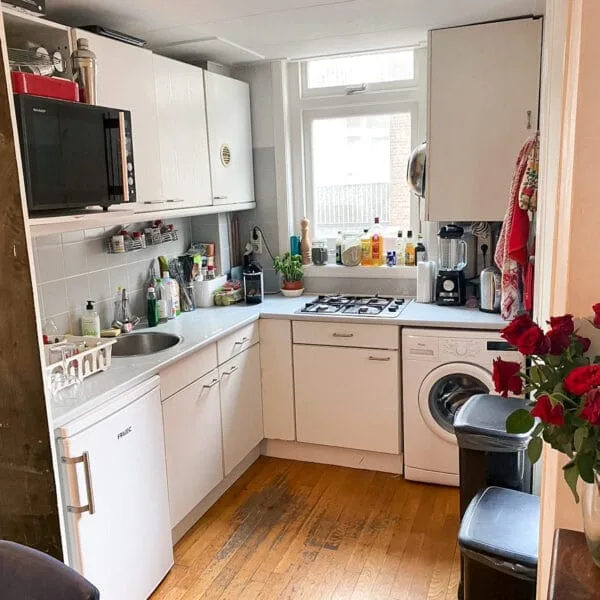
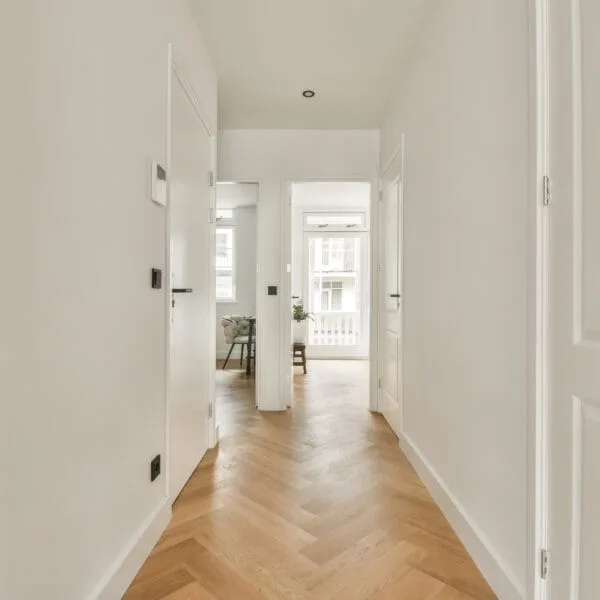
Complete apartment renovation in Amsterdam with an open-plan layout

Complete apartment renovation, with load-bearing walls removed for an open-plan layout

Location
Amsterdam, Oud-Noord
Duration
7 weeks
Apartment with an open-plan layout

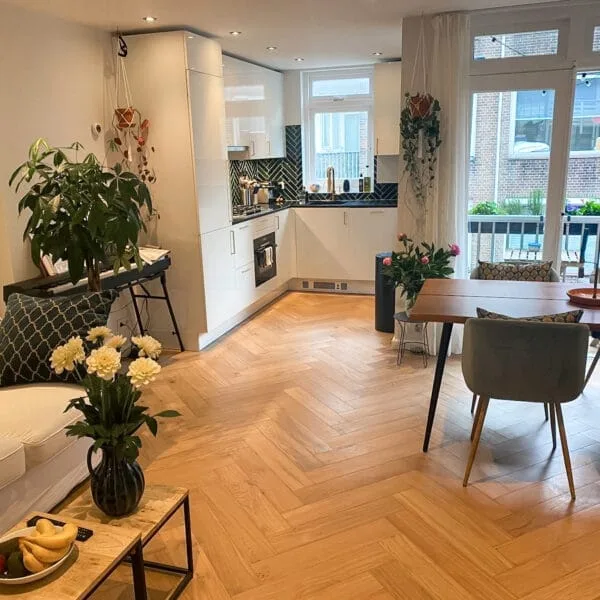
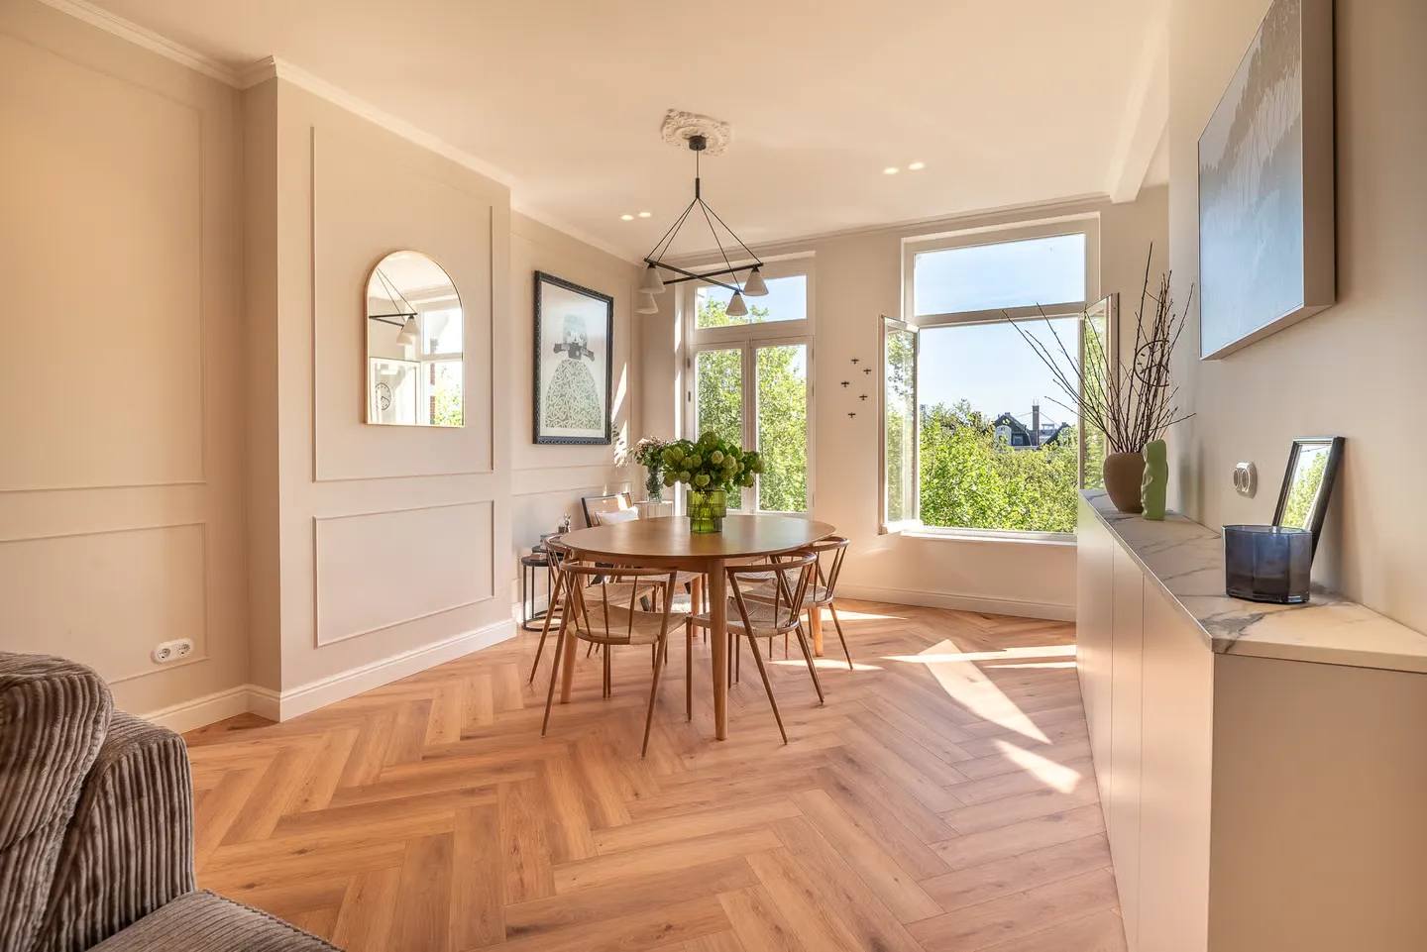
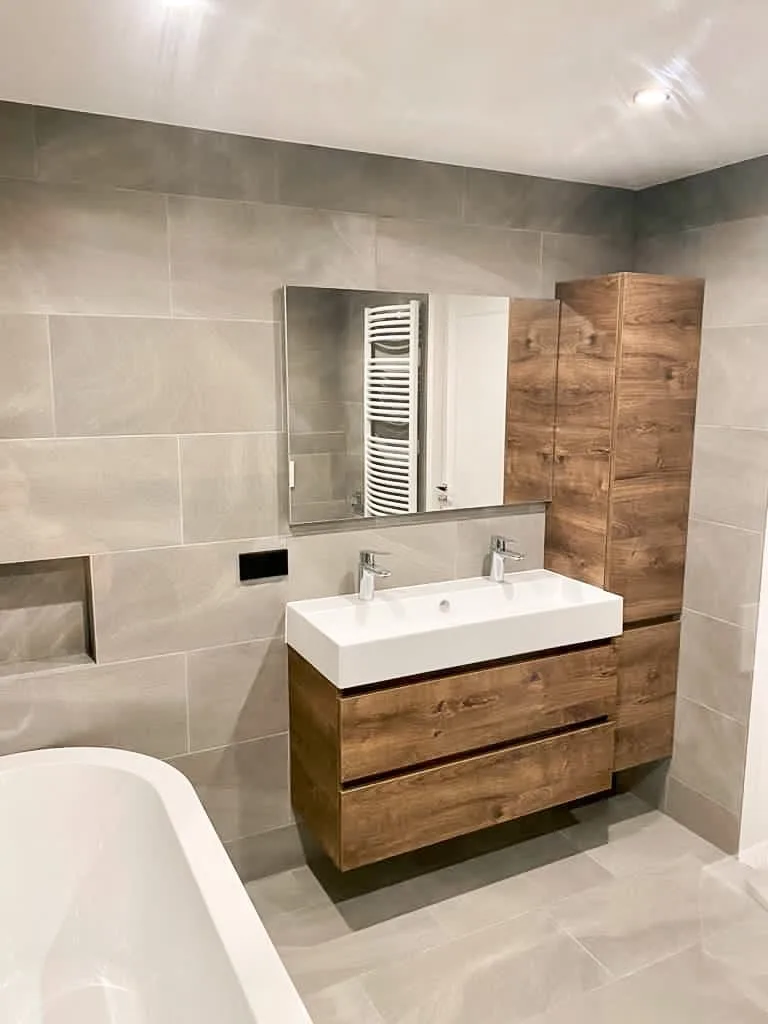
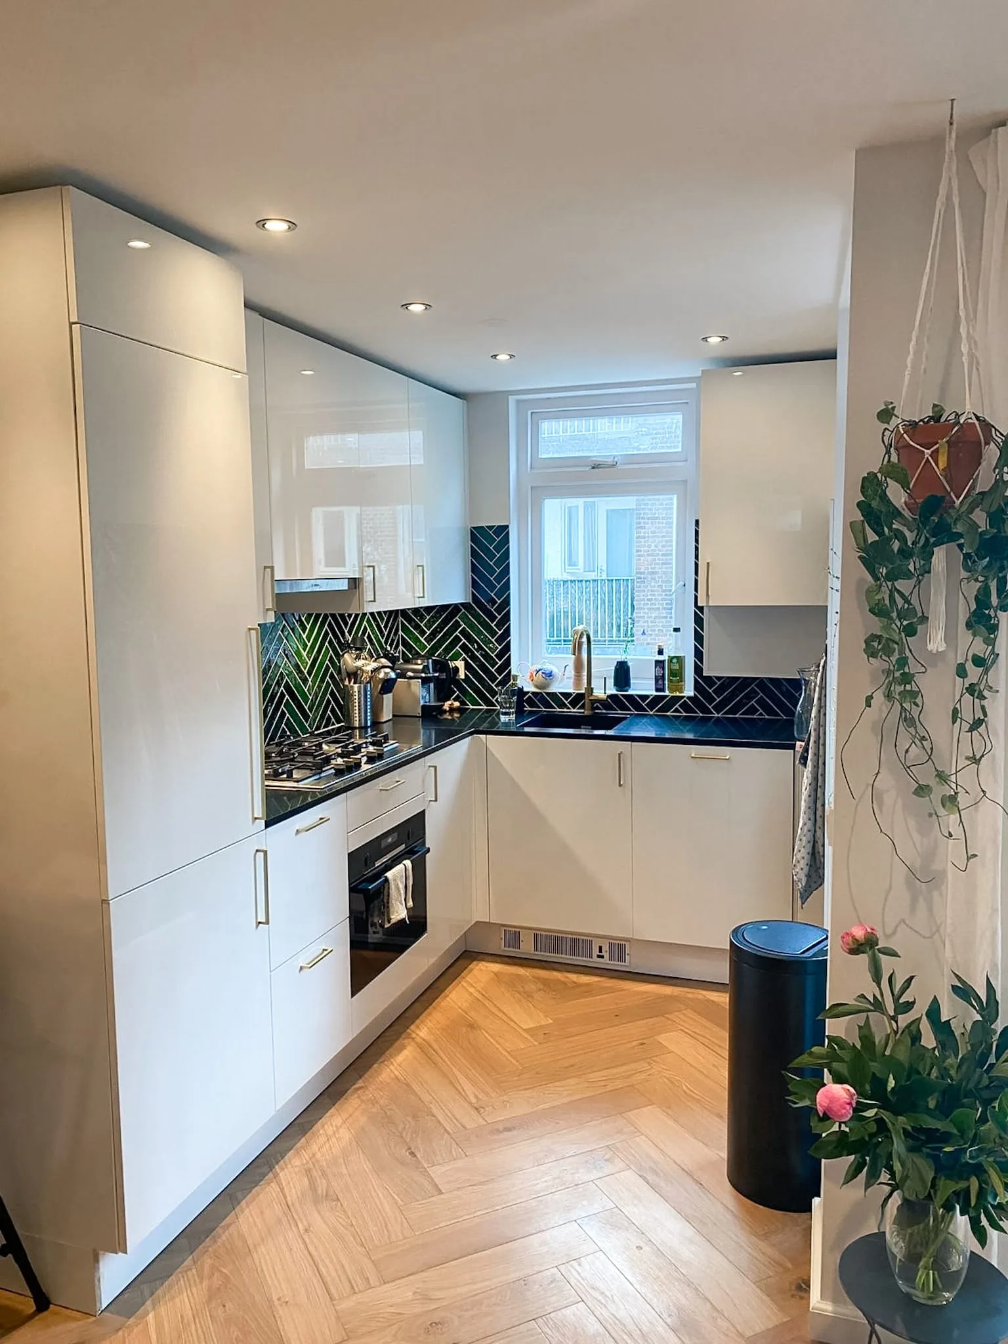
A complete apartment renovation in Amsterdam. We removed load-bearing walls for an open-plan layout and renewed everything: bathroom, electrics, ceilings and heating.

What we did

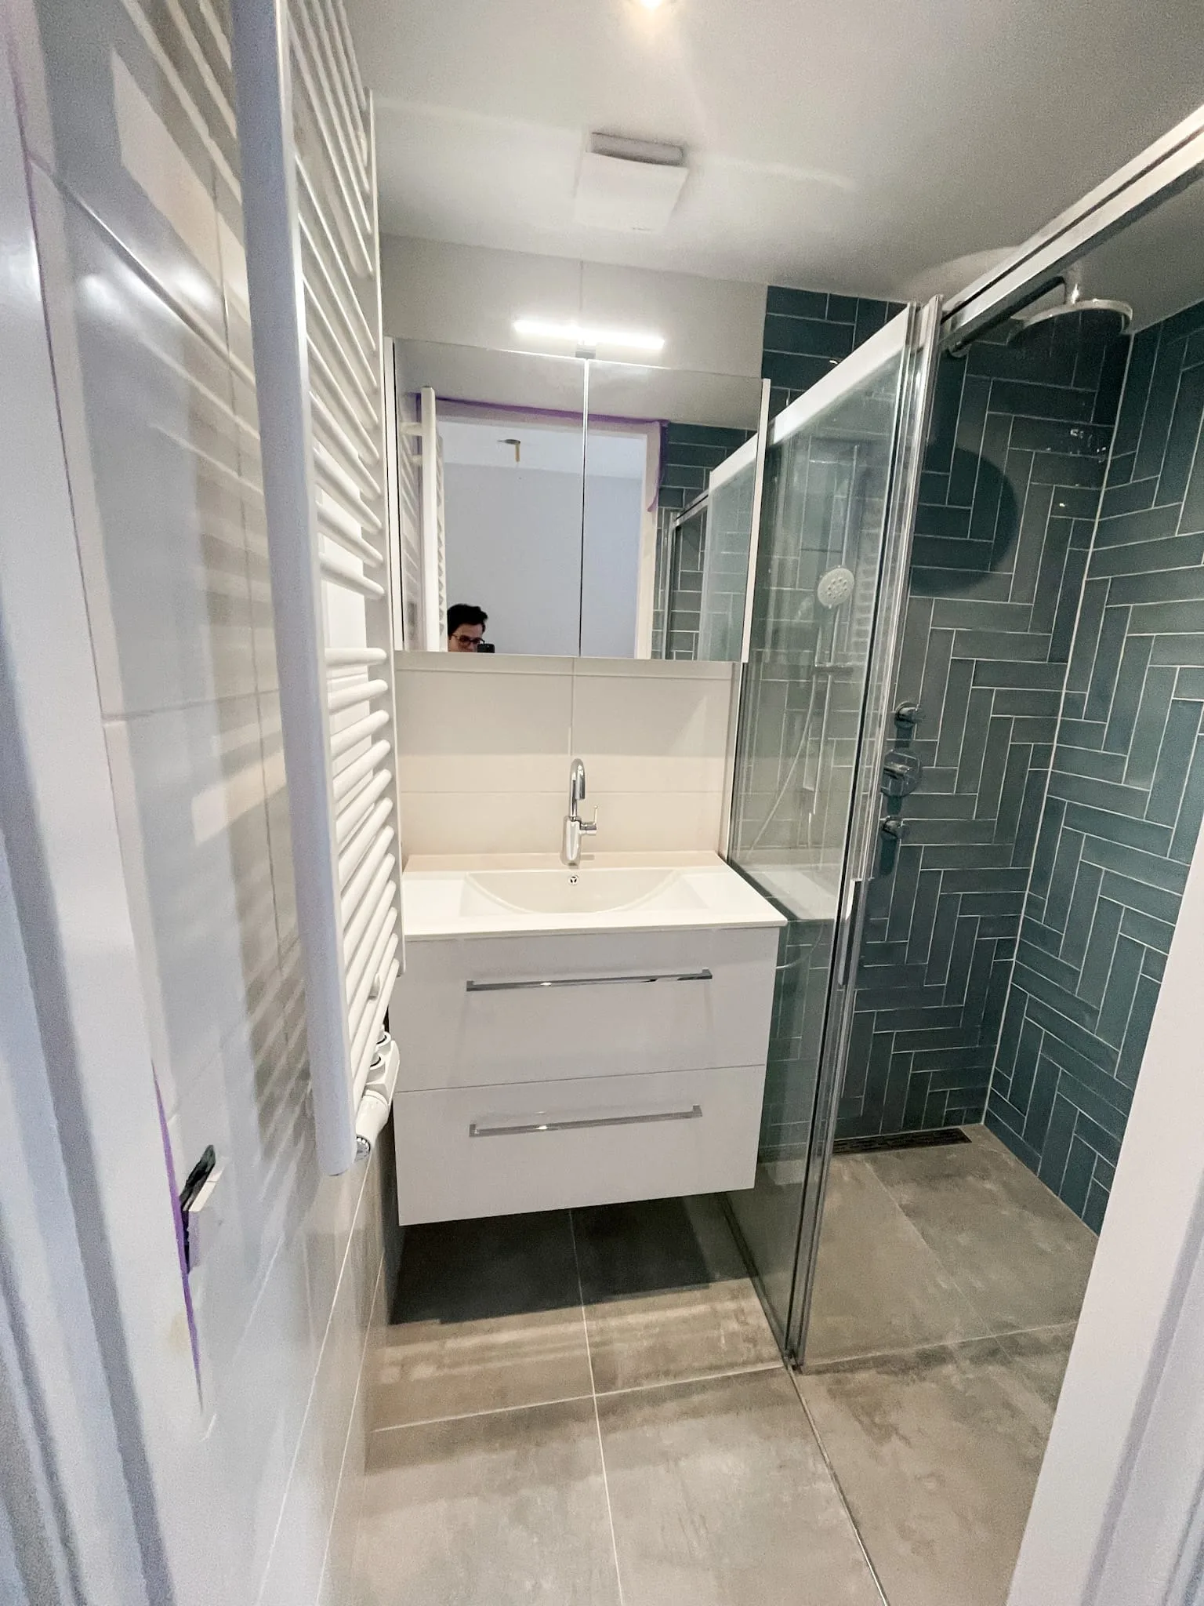
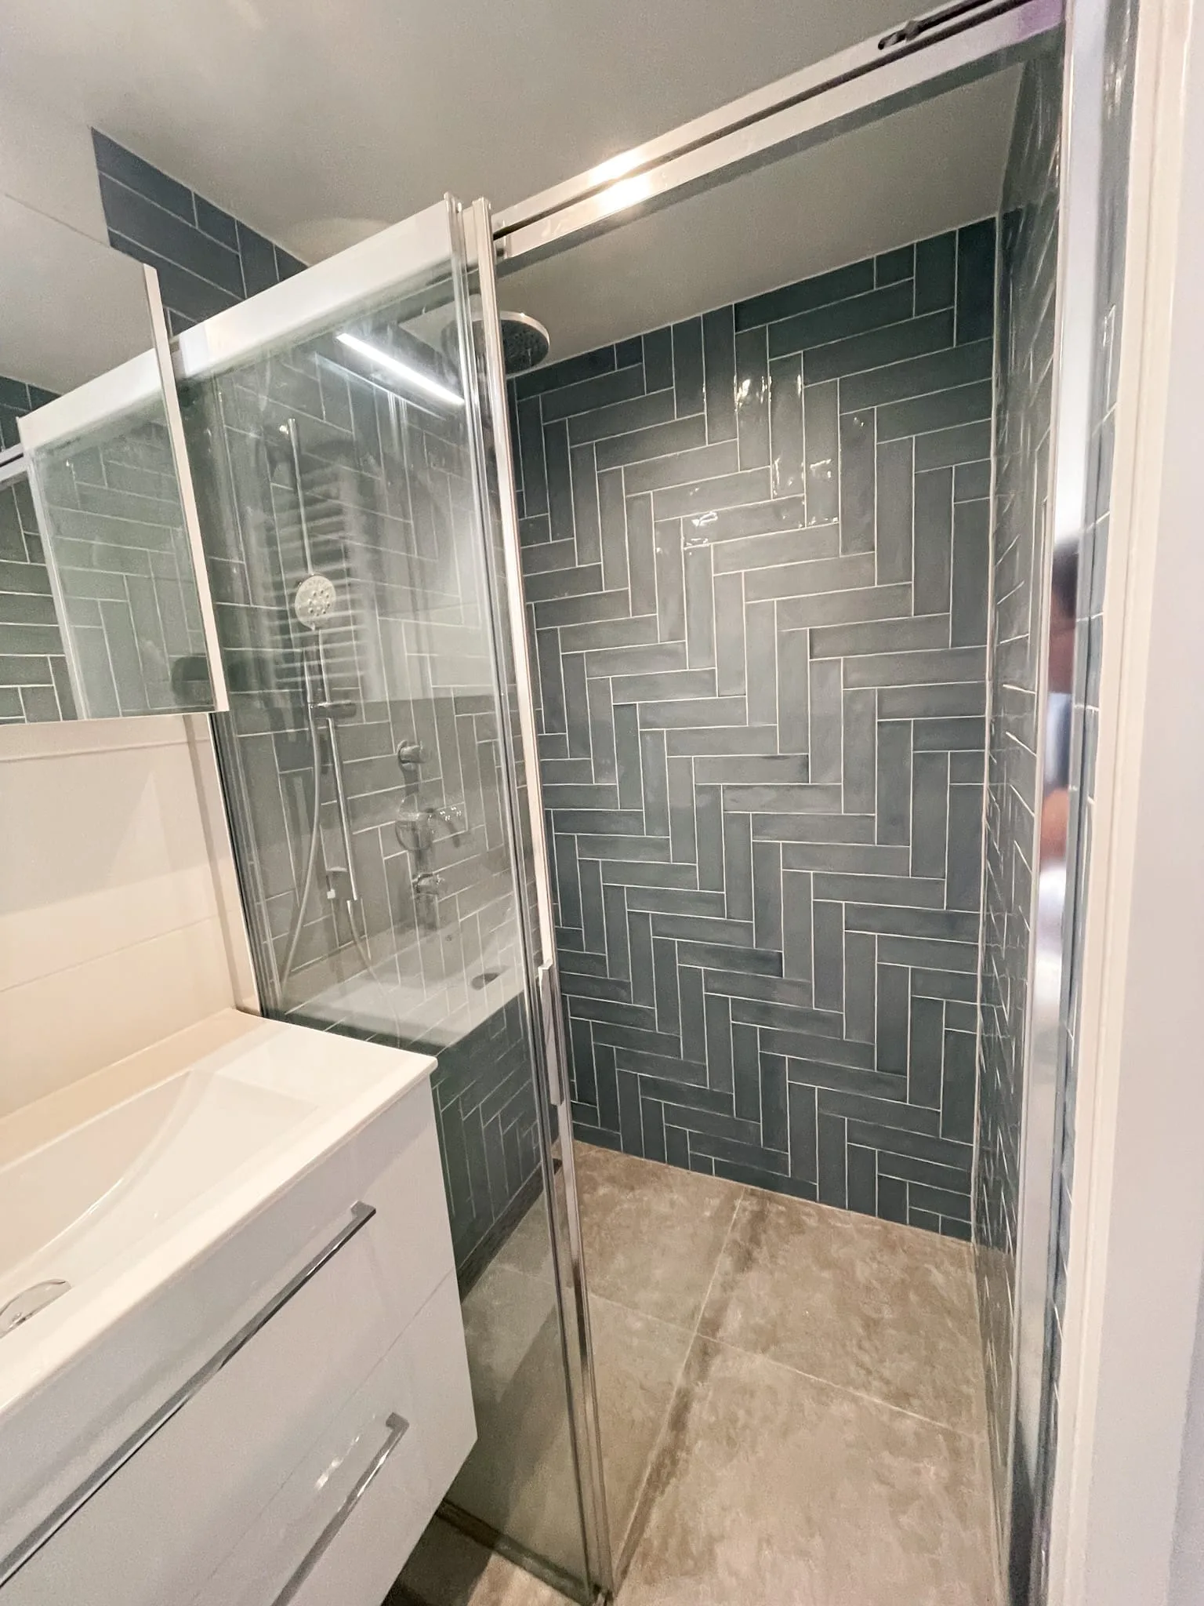
After the demolition, including the removal of load-bearing walls, we levelled the walls and floors. We laid new tiles, built a bathroom with a washbasin and walk-in shower, and rewired the electrics, with LED lighting and lowered ceilings. An underlay, a new central heating boiler, plastering and painting followed. We took the building waste away ourselves.

The result

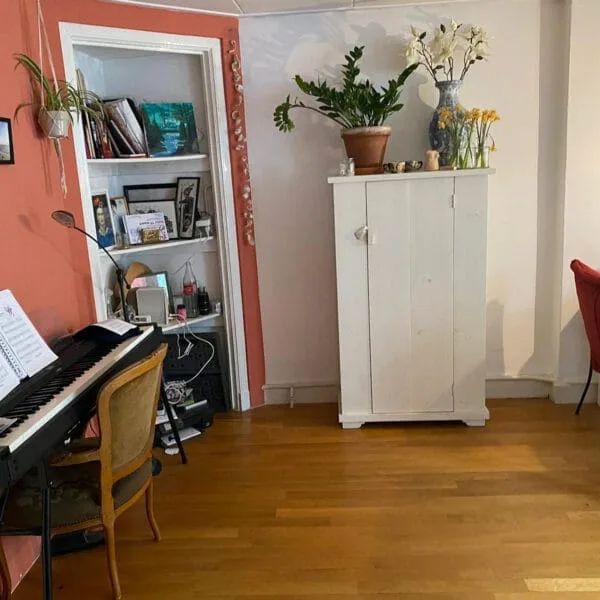
An open, modern home that meets today's standards again.
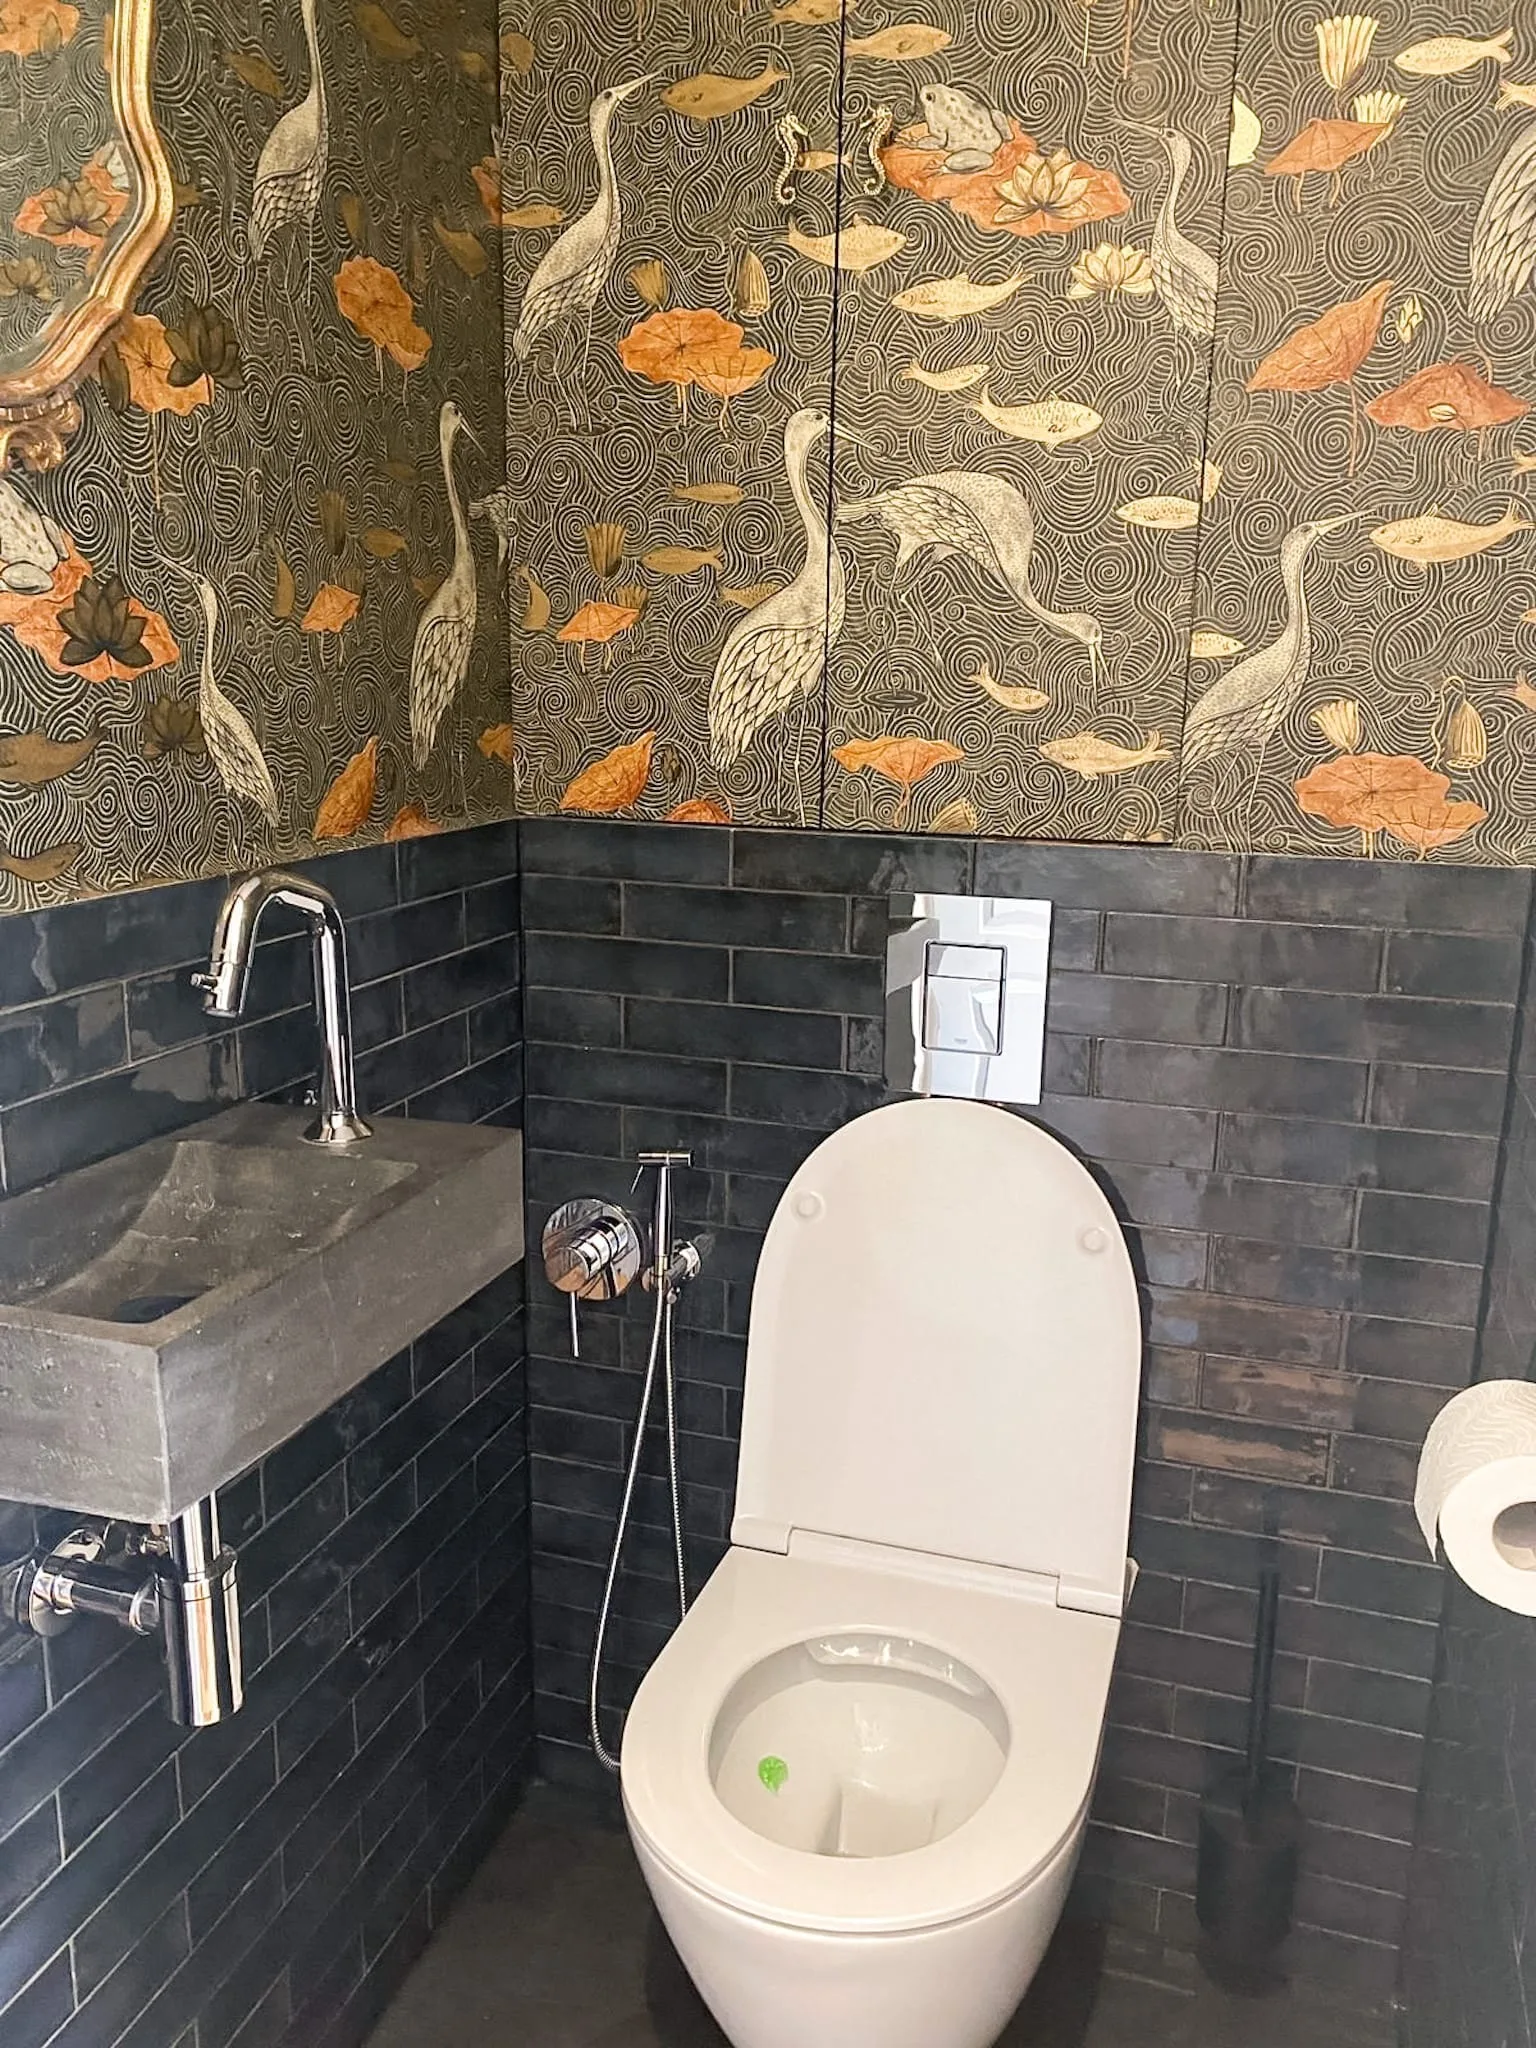
  • Apartment with an open-plan layout, photo 2
  • Apartment with an open-plan layout, photo 3
  • Apartment with an open-plan layout, photo 4
  • Apartment with an open-plan layout, photo 5
  • Apartment with an open-plan layout, photo 6
  • Apartment with an open-plan layout, photo 7
  • Apartment with an open-plan layout, photo 8
Portret van Dennis, projectmanager bij Menklusser
DennisProject Manager at Menklusser

Planning a renovation like this? Call or message Dennis

Bring this project along as an example to the first meeting. Dennis visits, measures up and draws up a plan with a fixed price.

Request a quote