Menklusser

Bathroom renovation in Baambrugge: small bathroom, smart layout

Bathroom renovation in a small space

Location
Baambrugge, Dorpskern
Duration
2.5 weeks
Category
Bathrooms
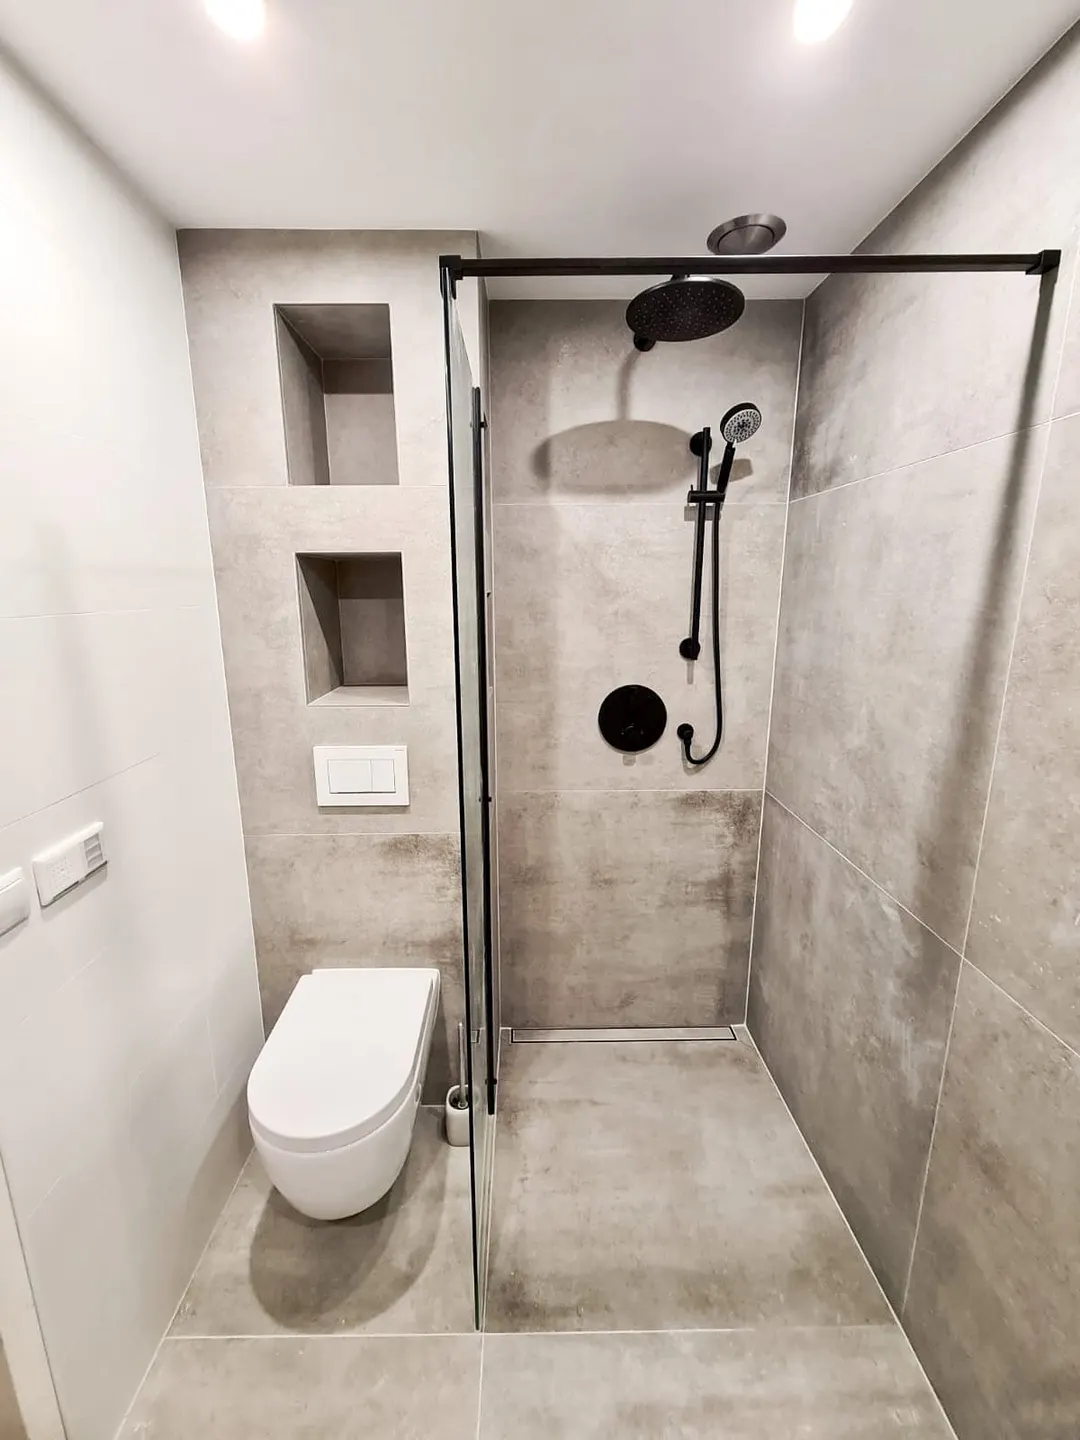
Small bathroom with a walk-in shower, wall niches and wall-hung toilet in Baambrugge
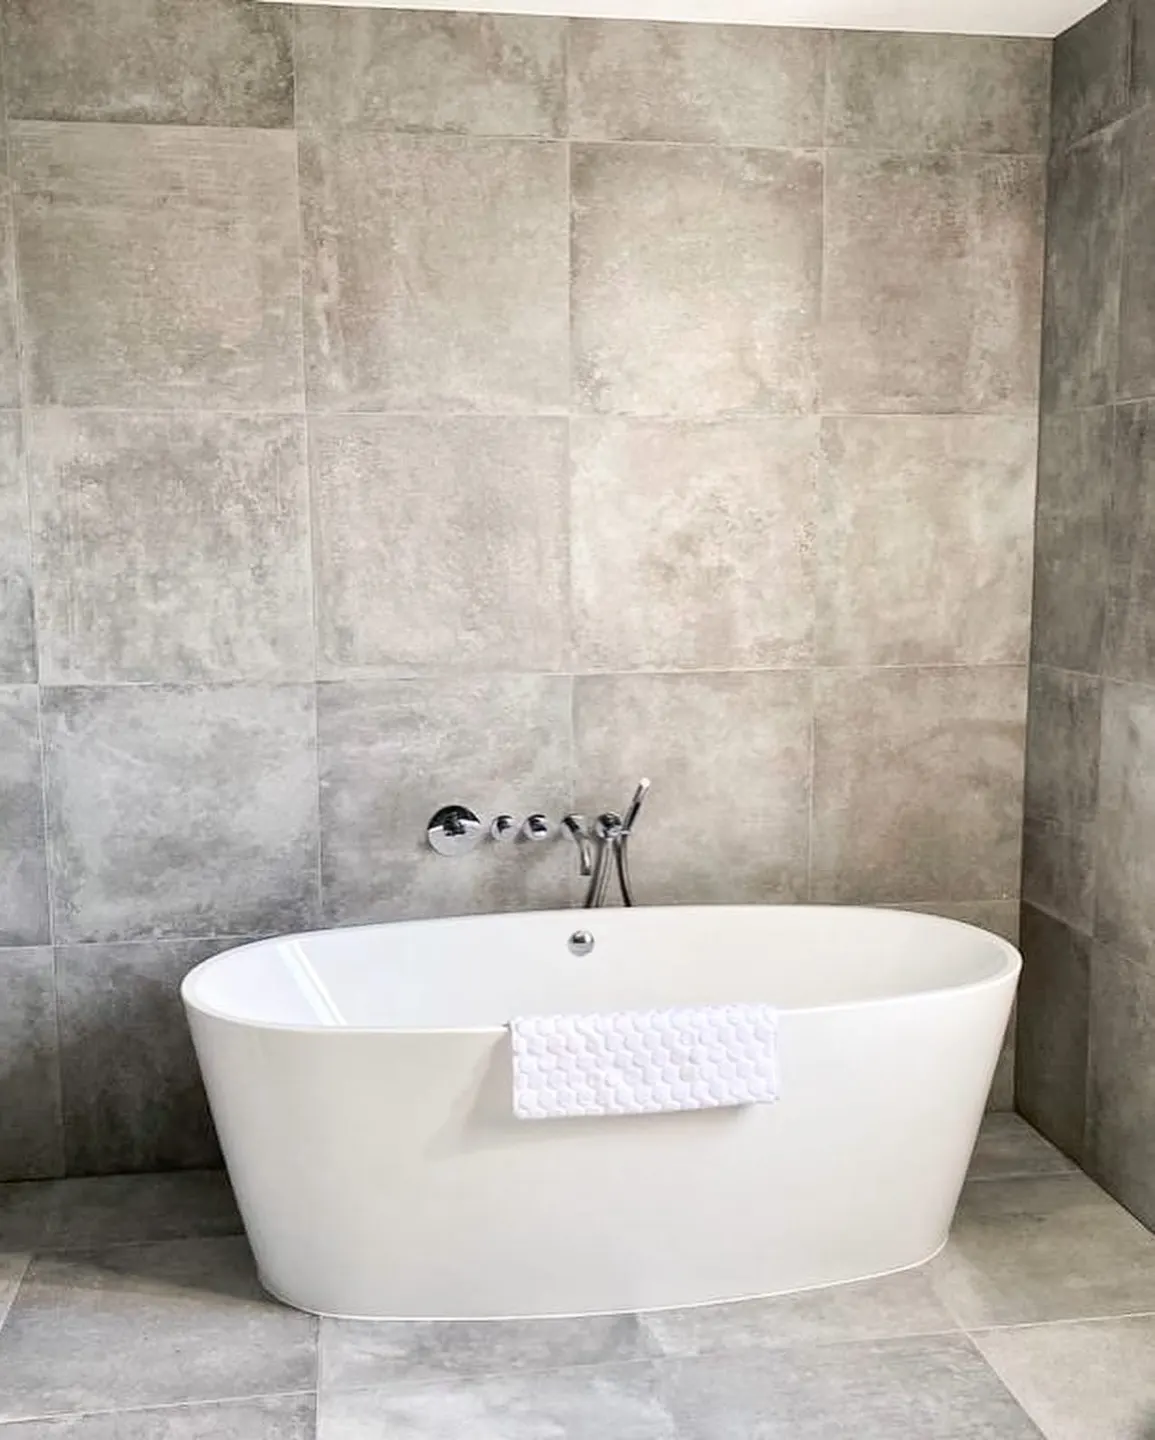
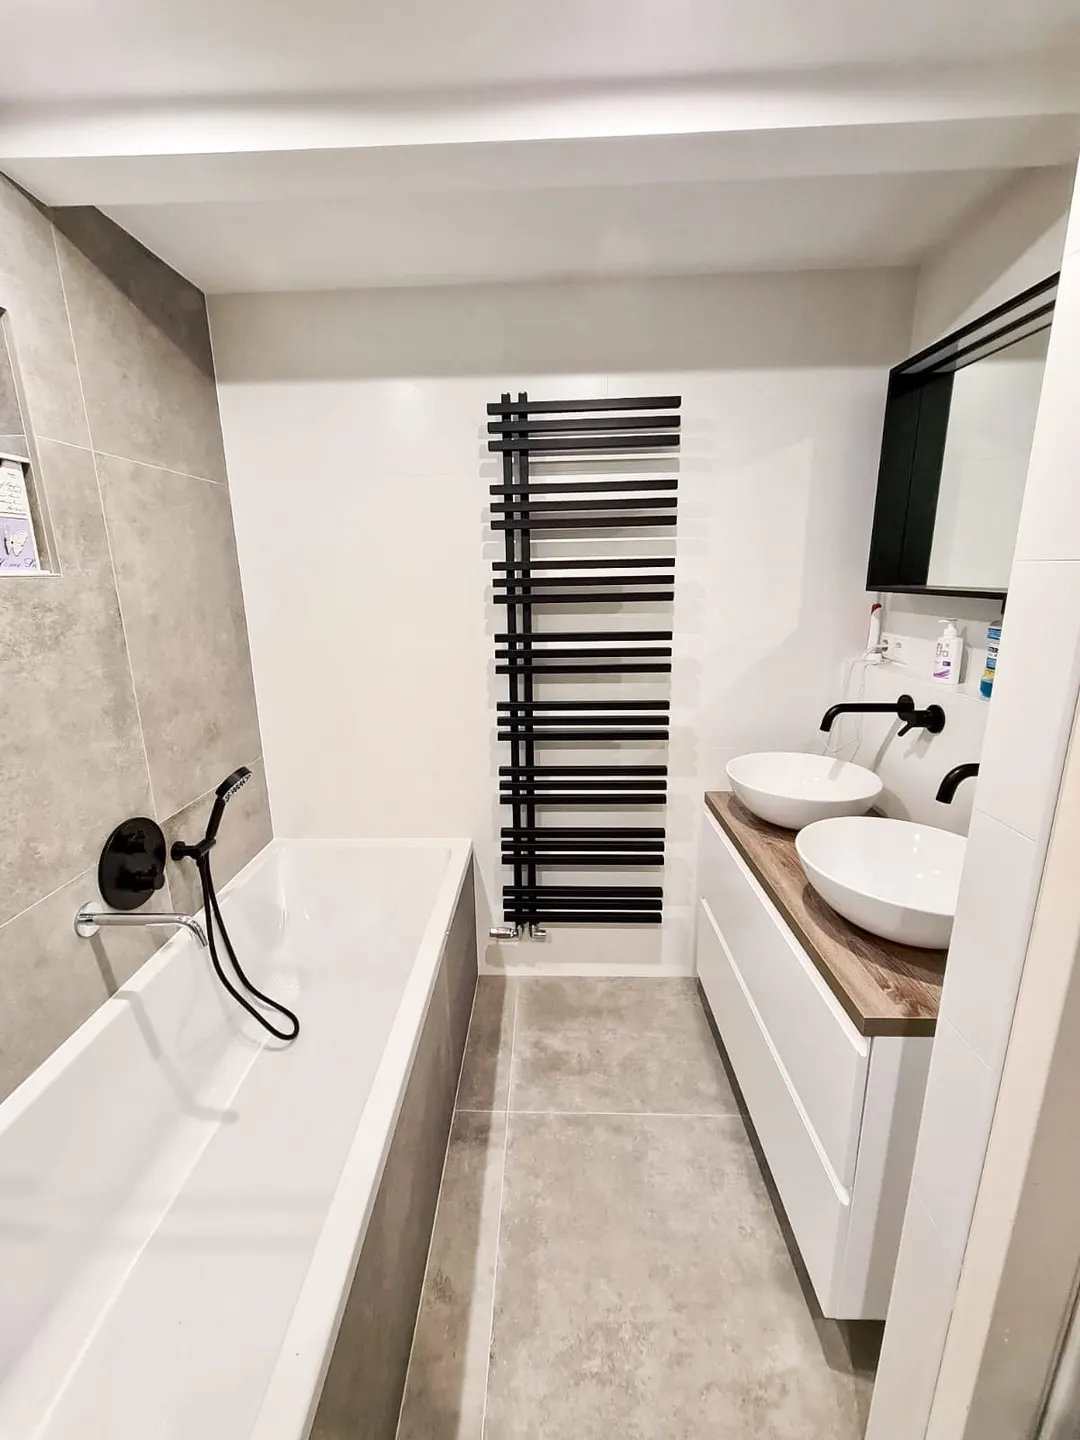
Bath with a black tap and two basins on a wooden top in Baambrugge
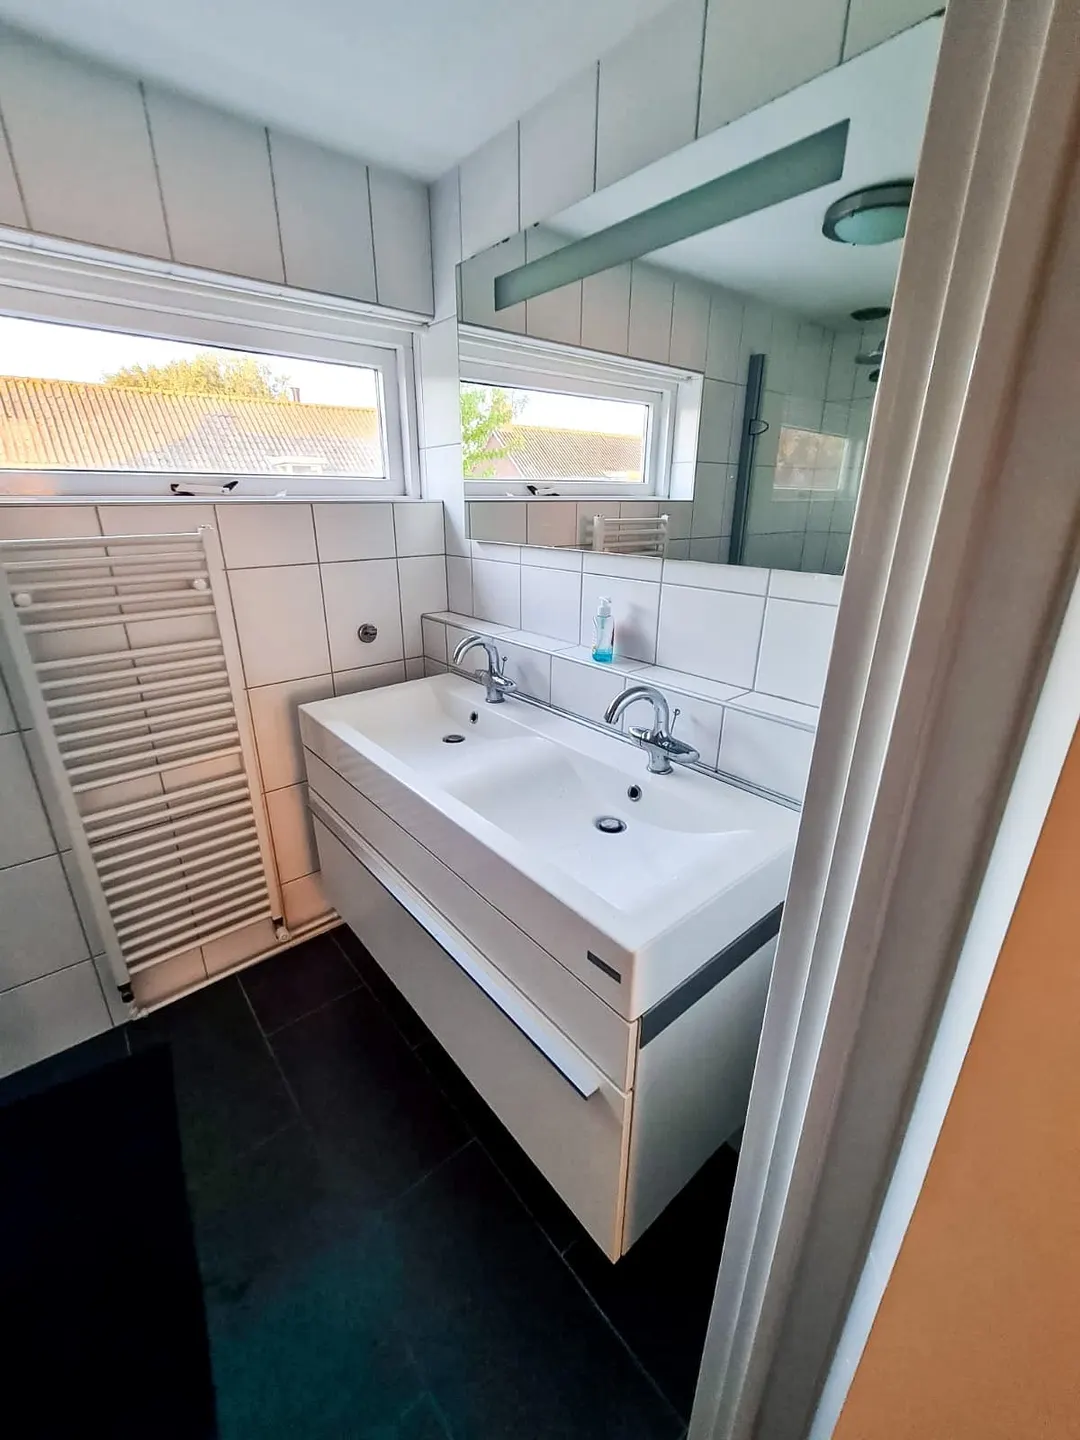
White washbasin with a mirror and designer radiator in Baambrugge

This bathroom in Baambrugge shows what is possible in a small space. We cut 15 centimetres off the concrete floor to gain room and built a walk-in shower with wall niches, a bath and two basins on a wooden top.

The challenge

The bathroom was small, and every centimetre counted. By cutting 15 cm off the concrete floor, the layout the client wanted would fit.

What we did

We stripped out the old bathroom, laid new floor and wall tiles and fitted the walk-in shower, the washbasin, the toilet and the vanity unit. We adapted the ventilation, fitted LED spotlights and finished with plastering and painting.

The result

A modern bathroom that makes the most of the space and still looks calm.
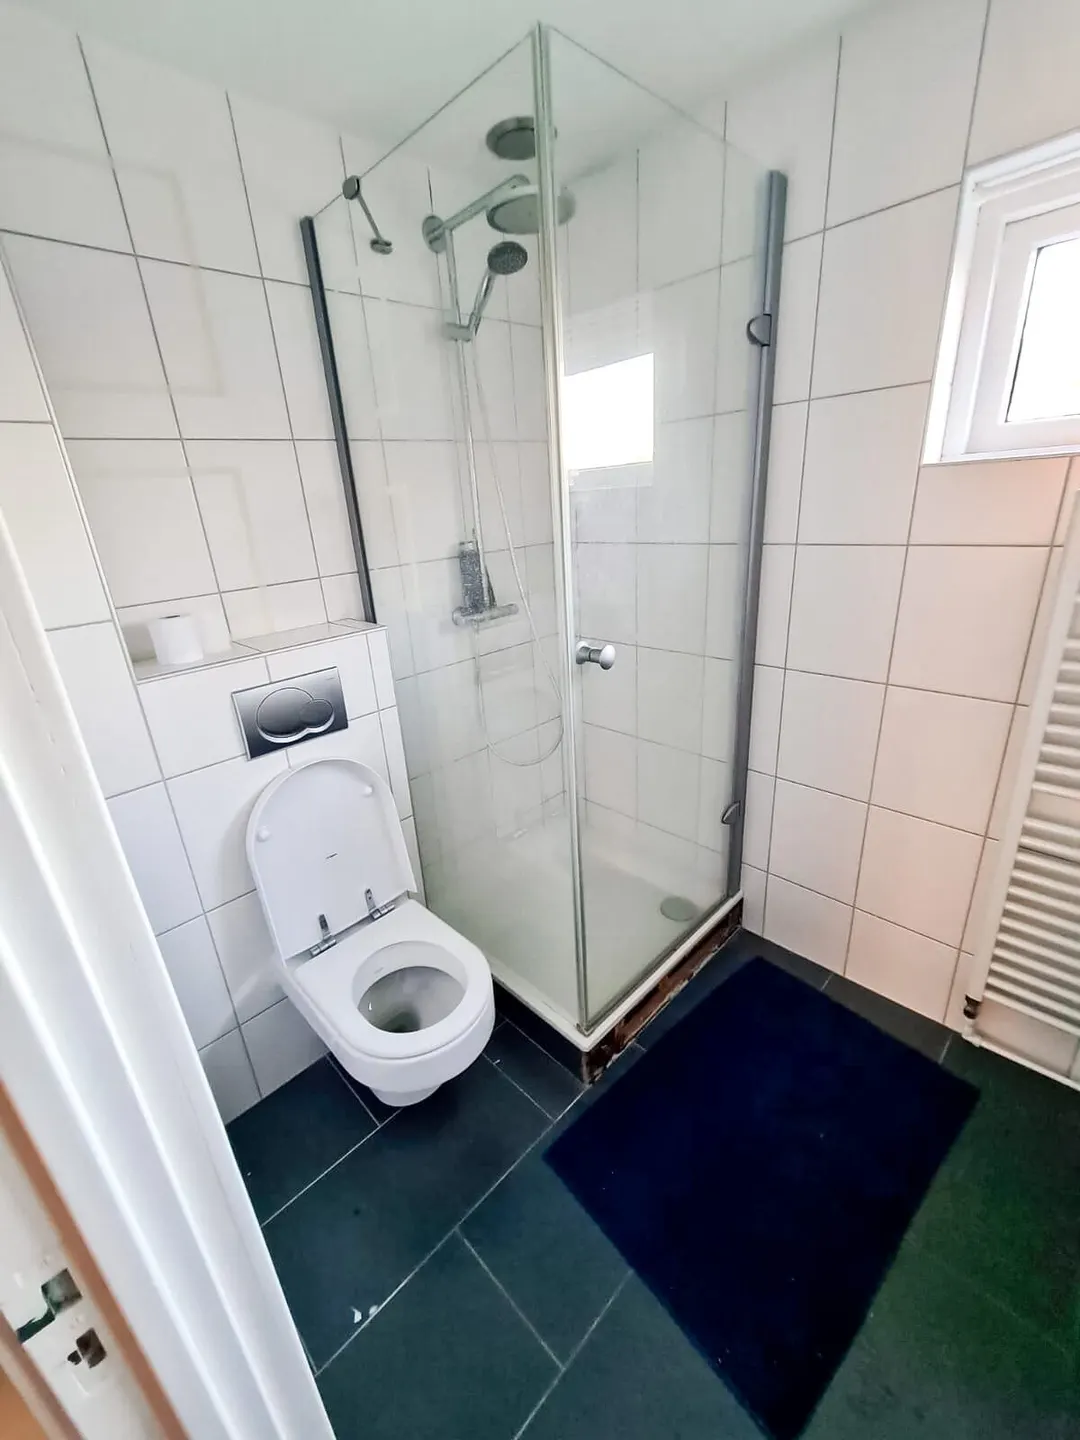
  • Shower with a glass screen and wall-hung toilet on a dark tiled floor in Baambrugge
Portret van Dennis, projectmanager bij Menklusser
DennisProject Manager at Menklusser

Planning a renovation like this? Call or message Dennis

Bring this project along as an example to the first meeting. Dennis visits, measures up and draws up a plan with a fixed price.

Request a quote